
Project
Broken Bow
Renovation · Design + Build
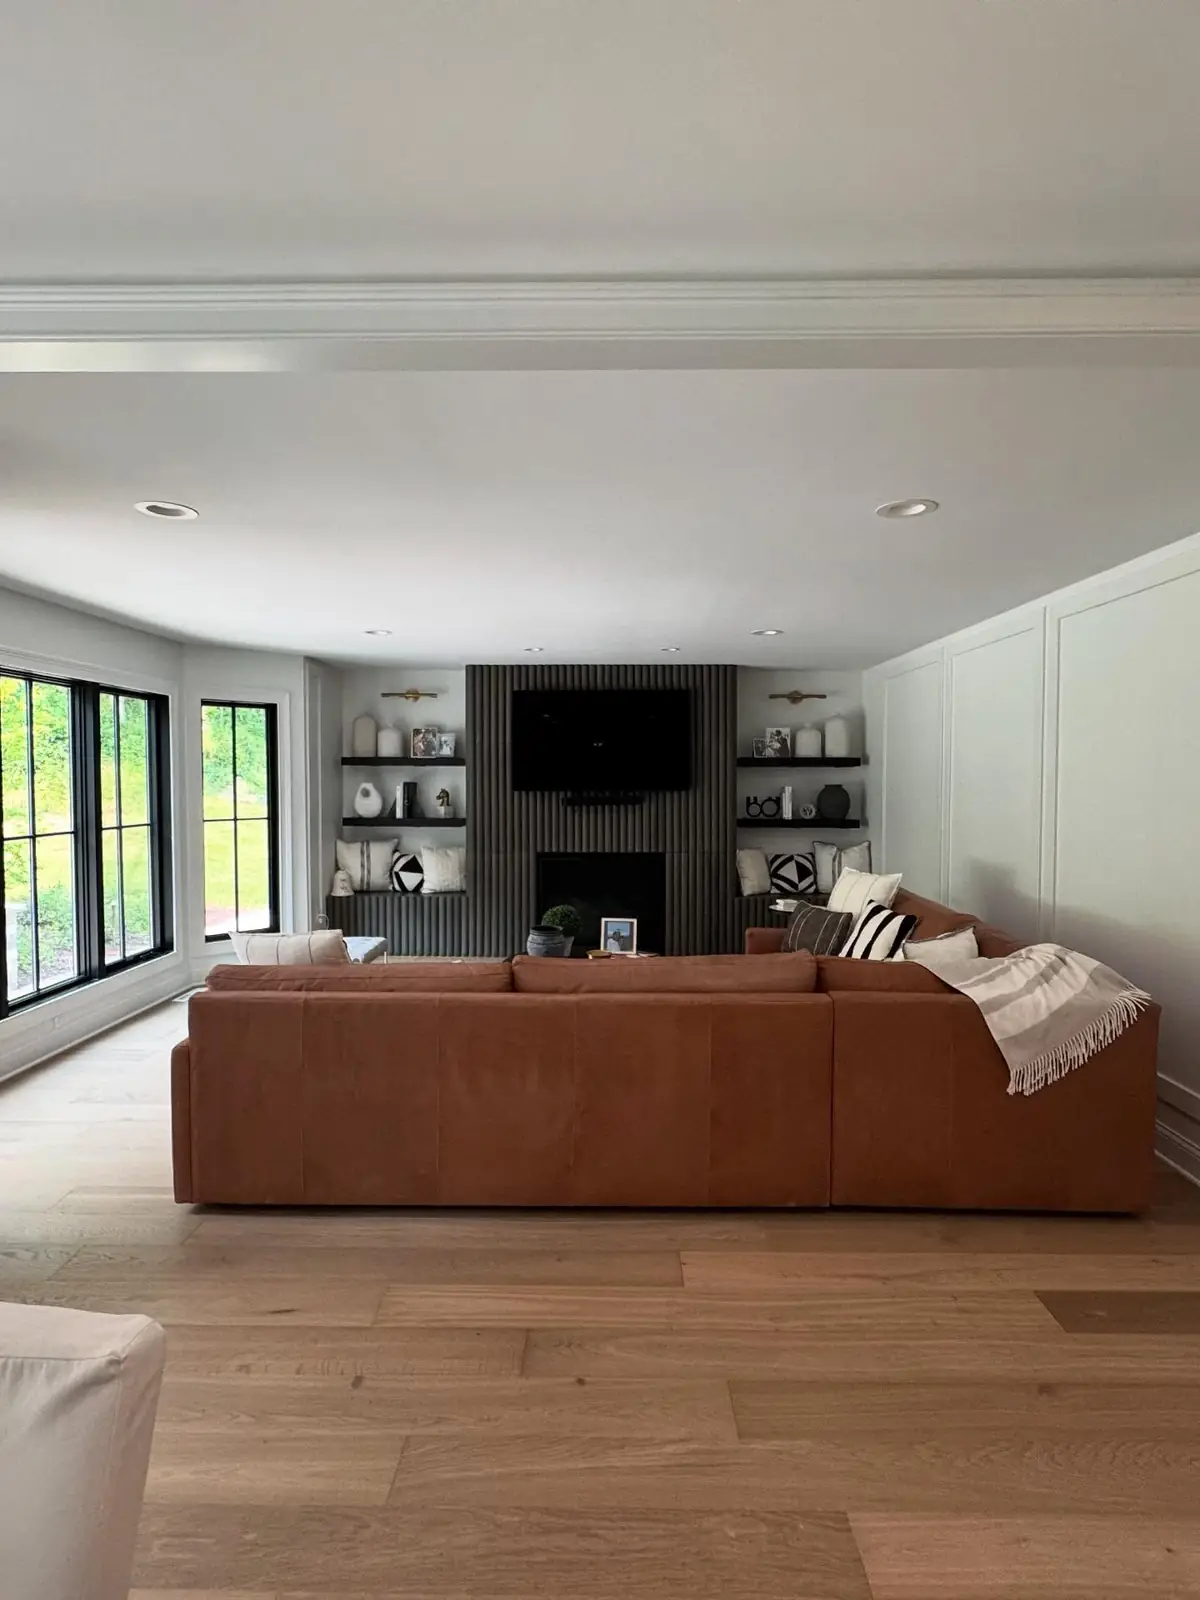
The Project
A whole-home transformation.
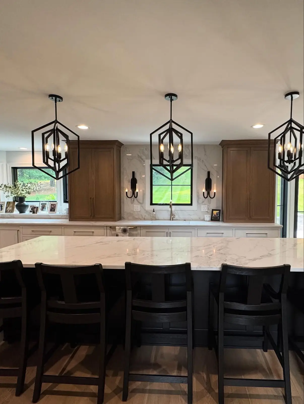
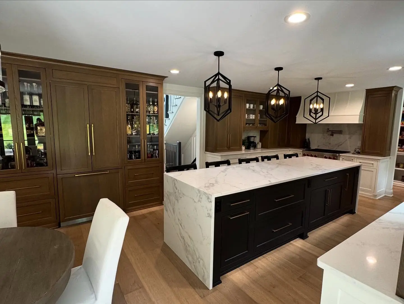
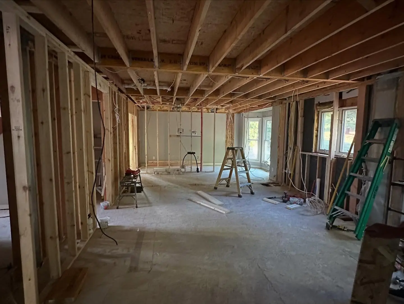
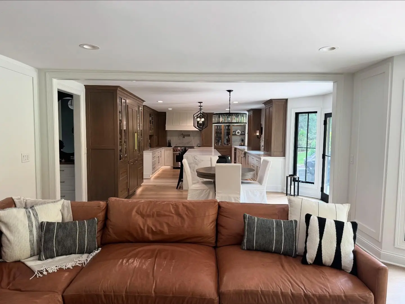
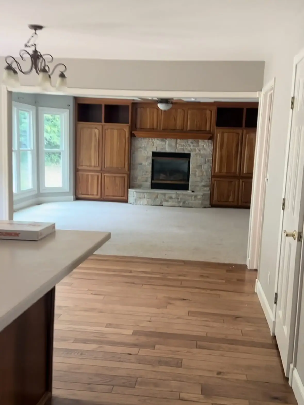
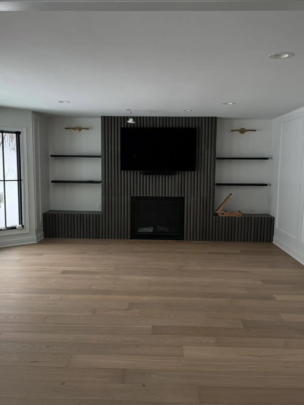
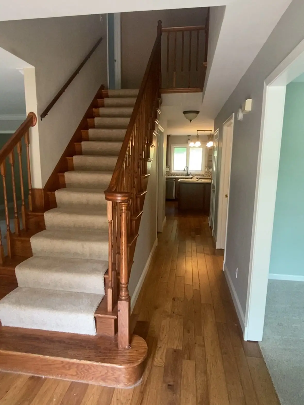
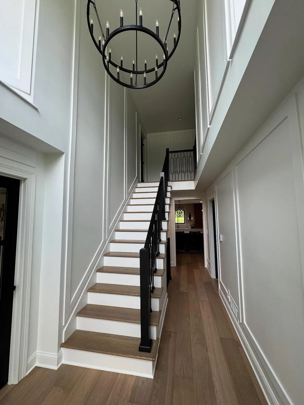
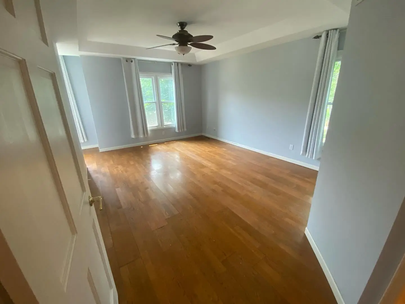
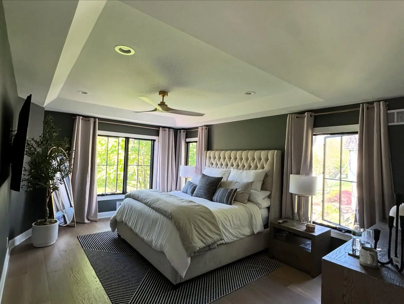
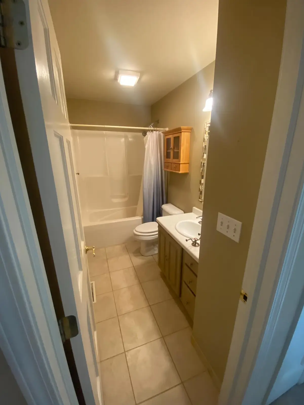
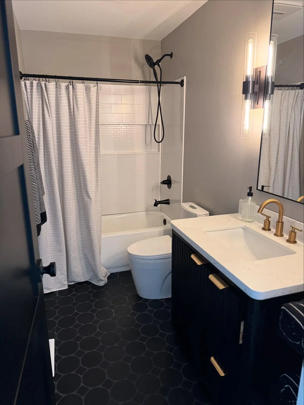
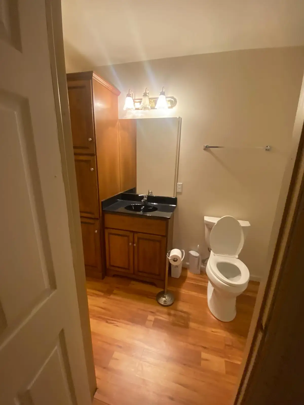
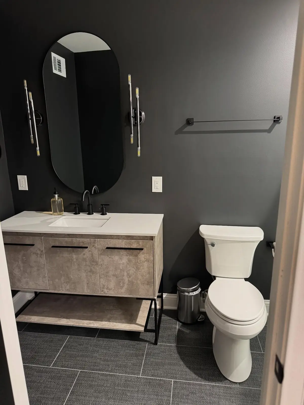
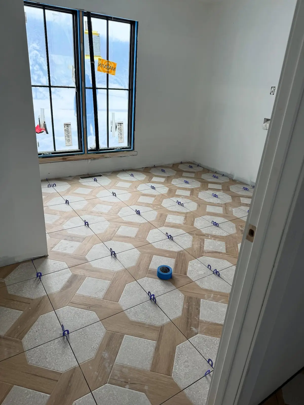
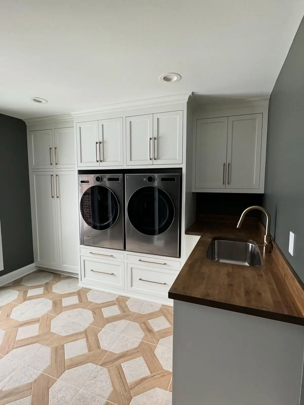
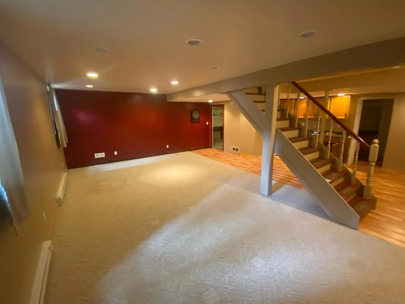
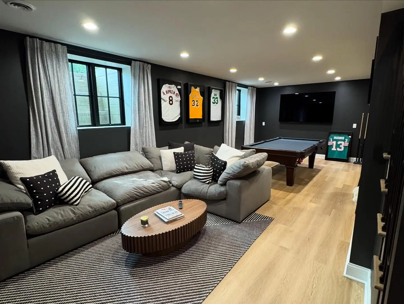
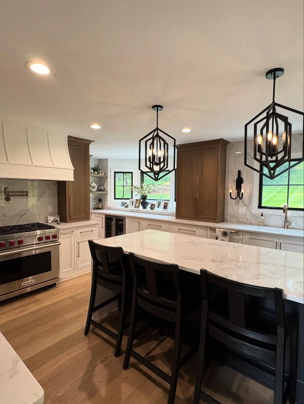
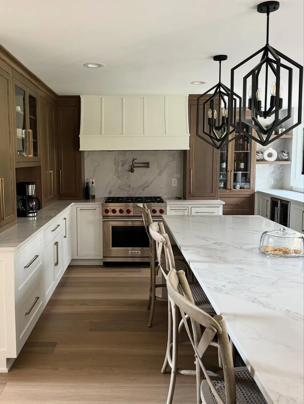
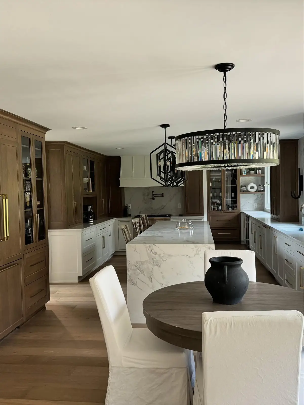
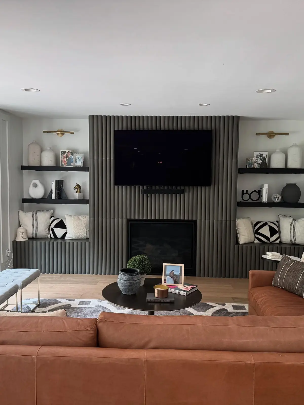
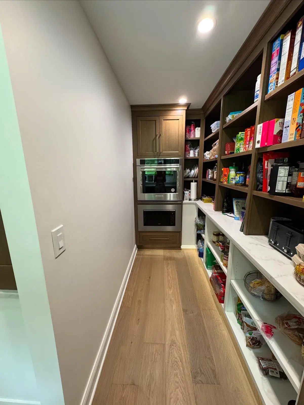
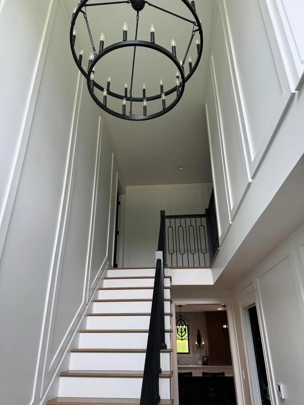
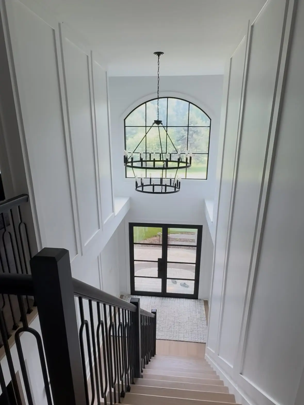
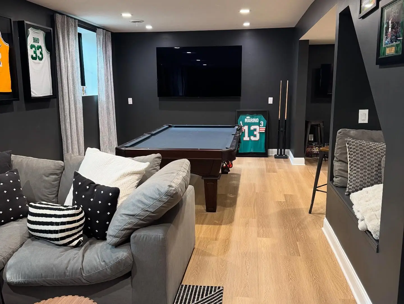
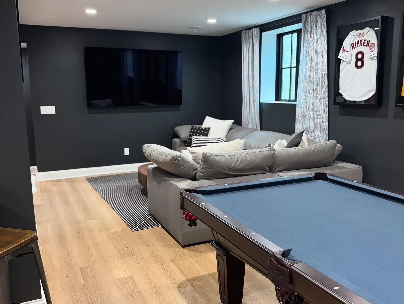
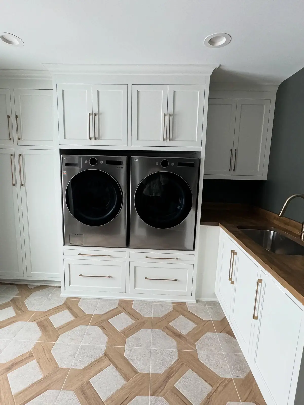
A full renovation taken down to the studs and rebuilt — an opened-up kitchen and living space, a reworked staircase, refreshed bedrooms and baths, a new laundry room and a finished lower level.
- ScopeFull Renovation · Design + Build
- SpacesKitchen · Living · Staircase · Bedrooms · Baths · Laundry · Lower Level
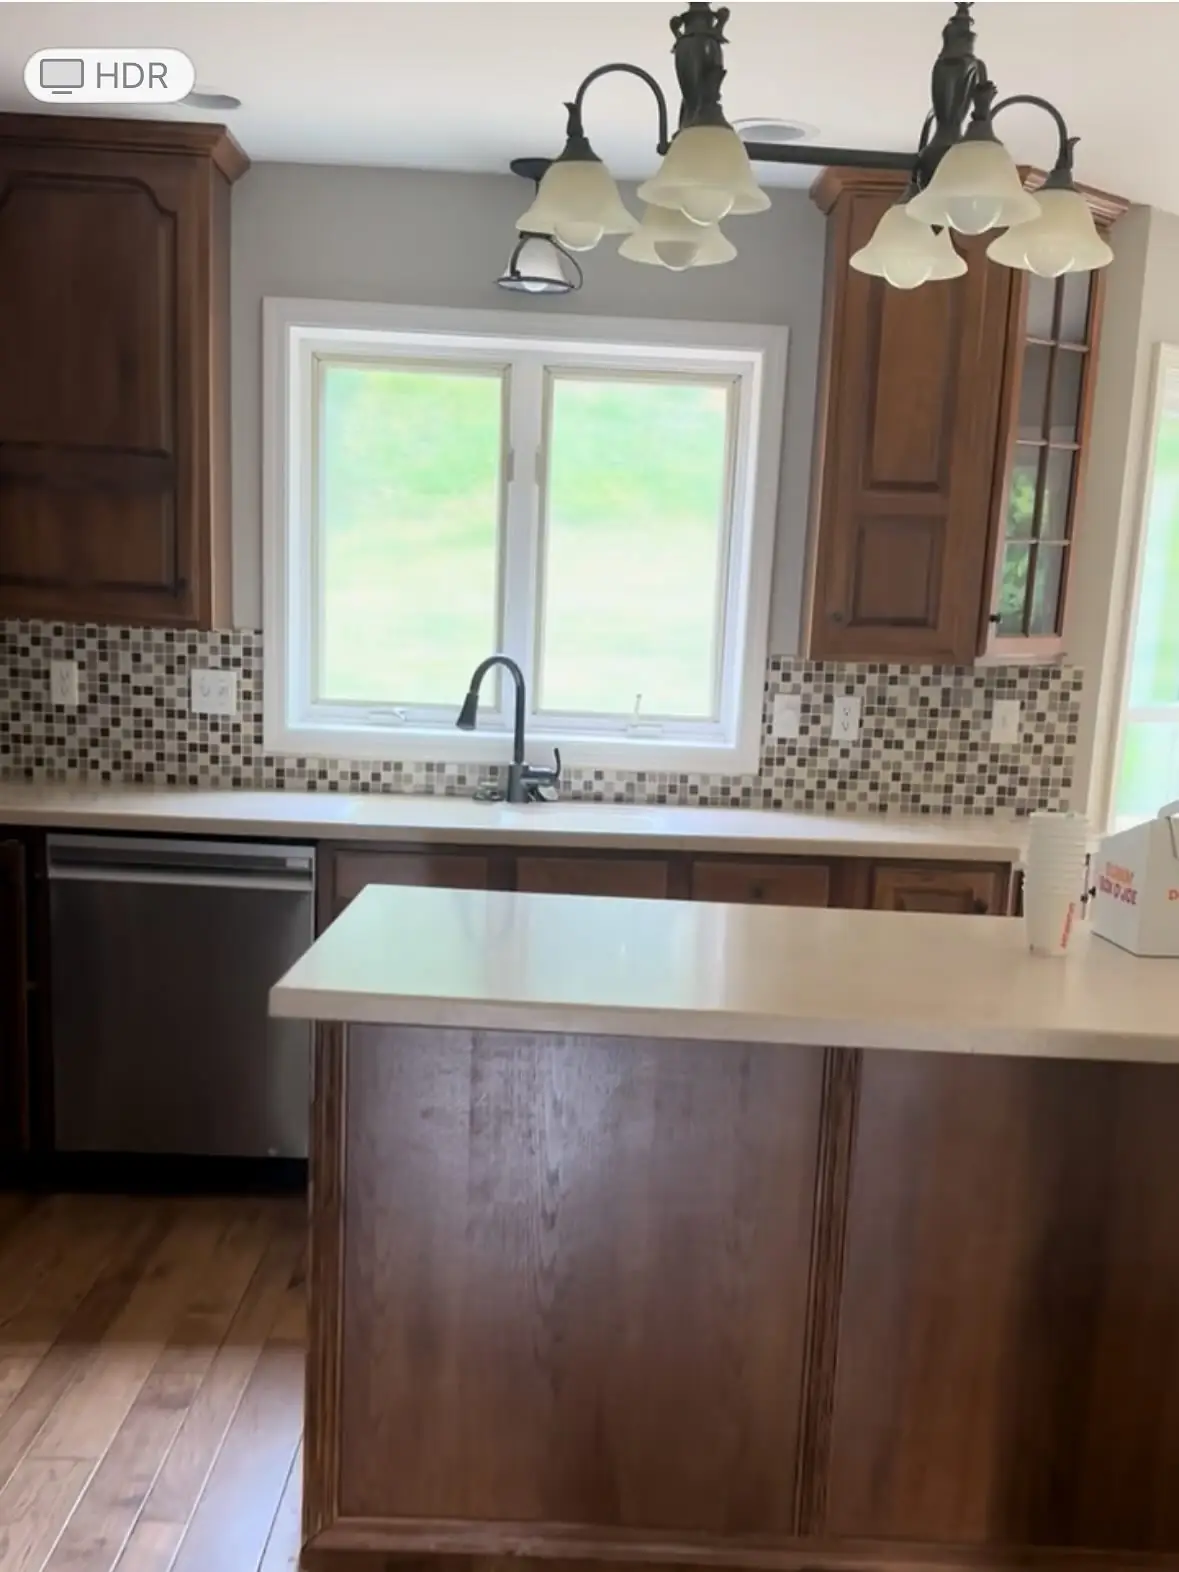
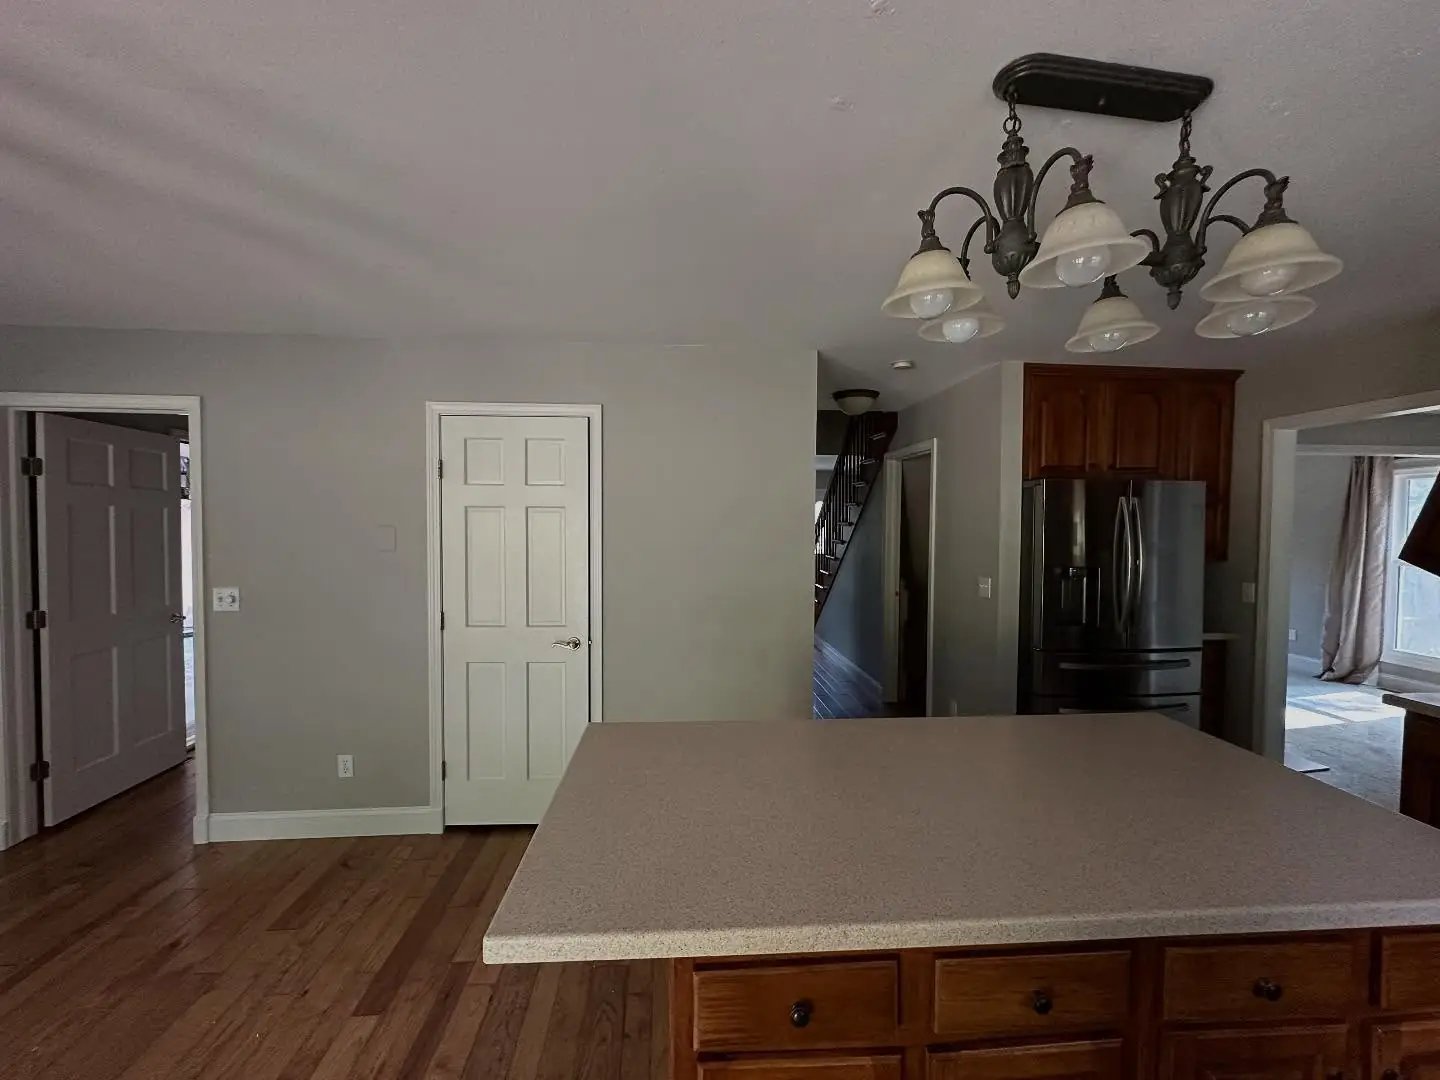
02
The Finished Home
Warm wood millwork, crisp white and black accents, and a lower level built for gathering.
Start a Project
Let’s build something beautiful.
From the first concept to the final details — tell us about your home and how you want it to feel.
Get in touch