Project

The Speakeasy Residence

Lower Level & Speakeasy  ·  Design + Build
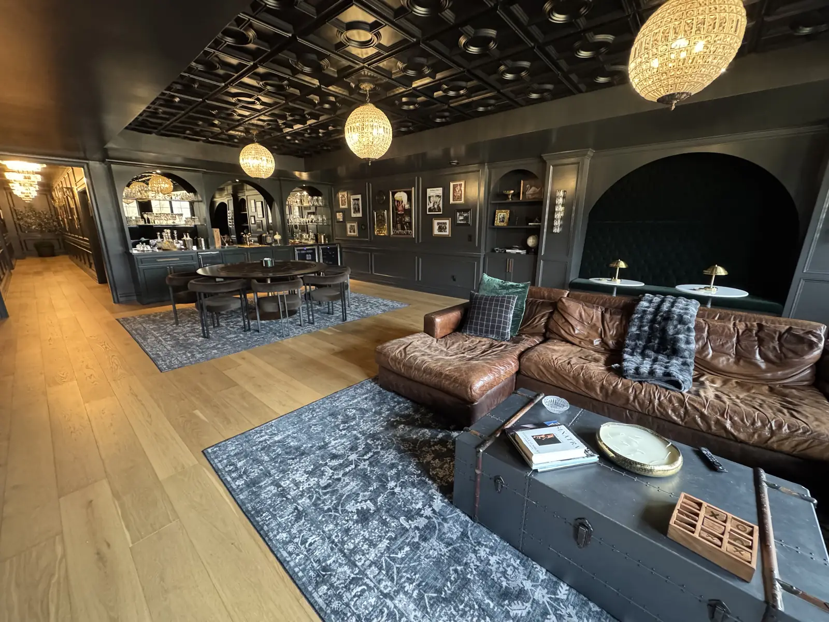
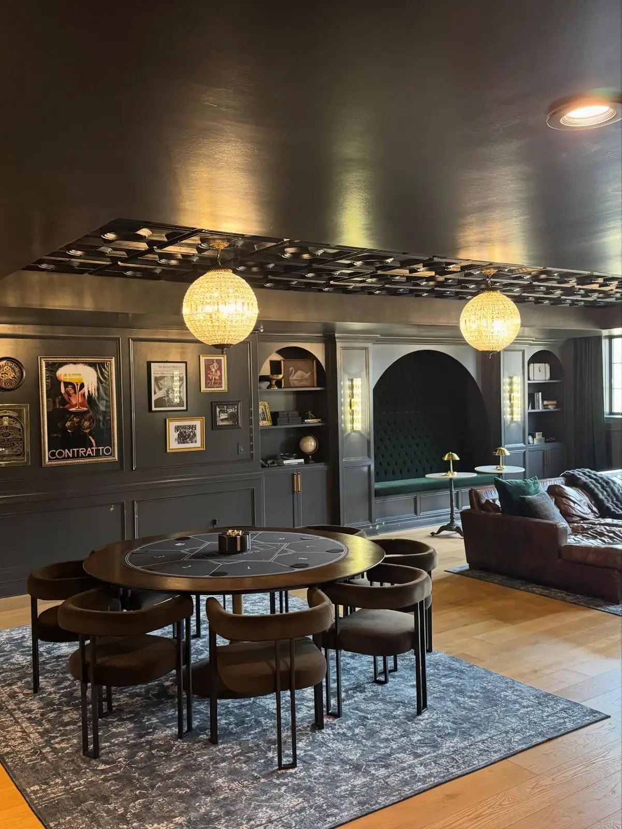
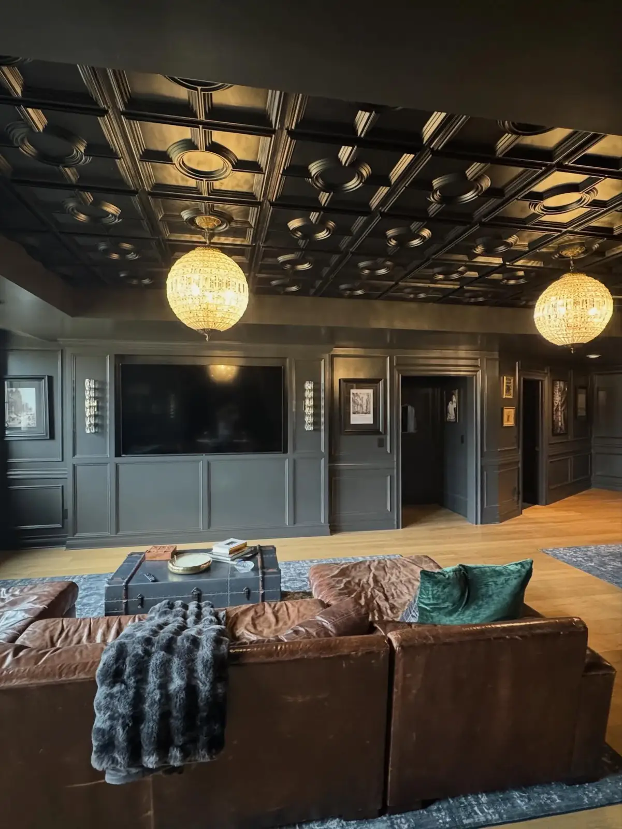
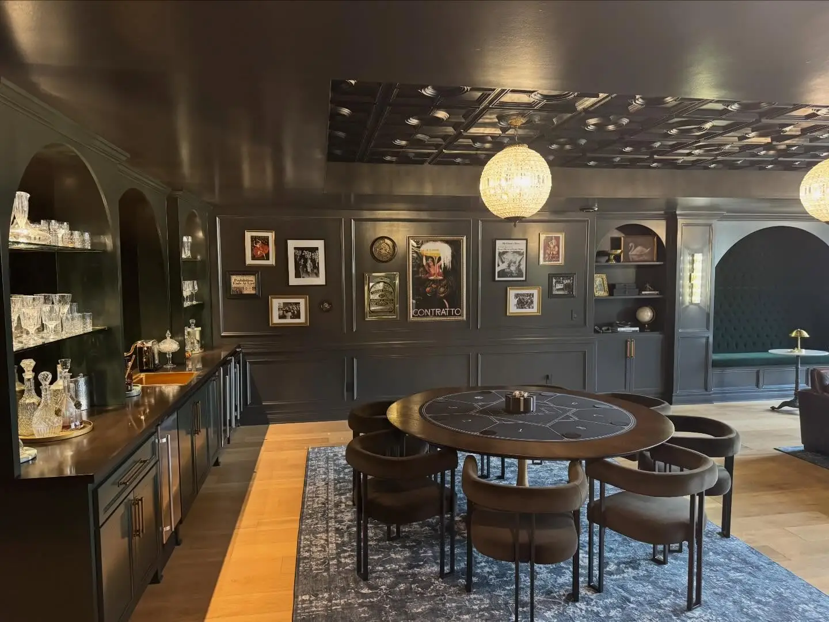
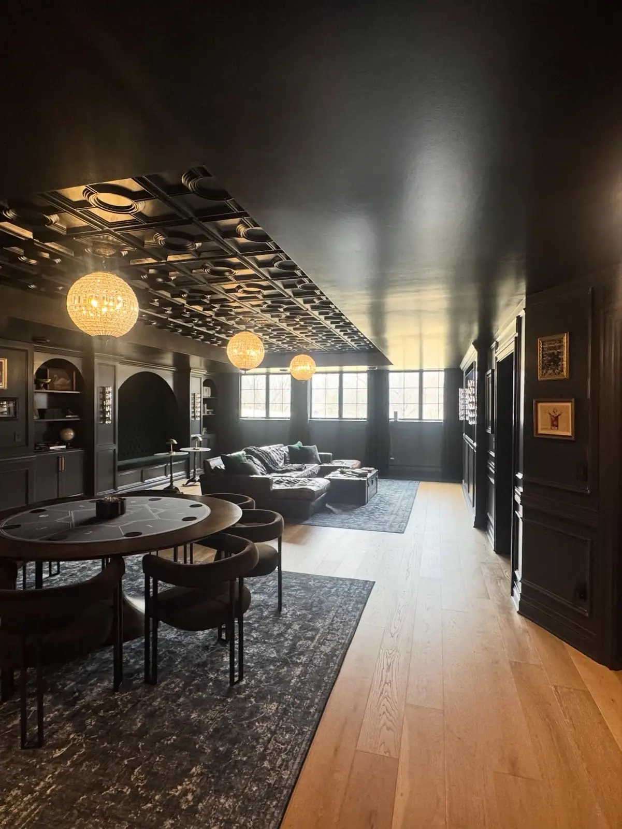
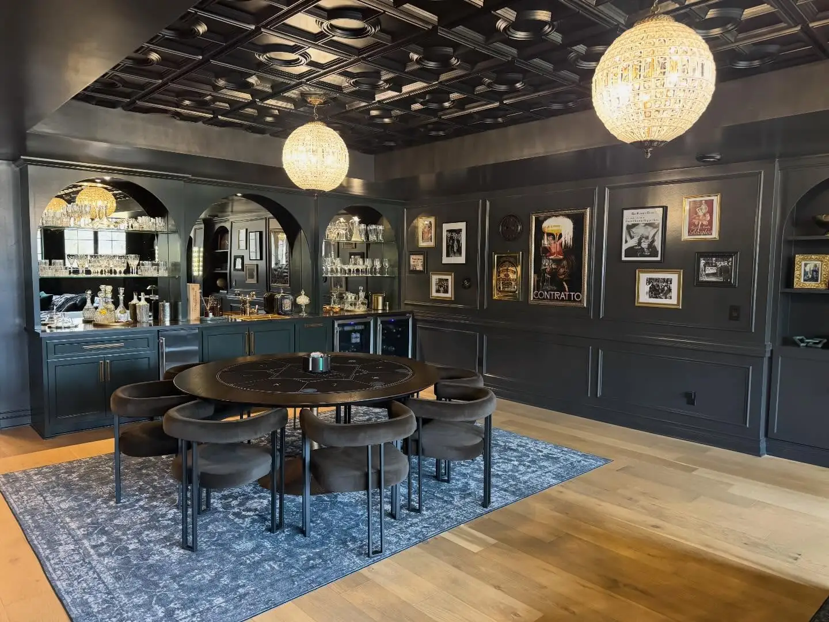
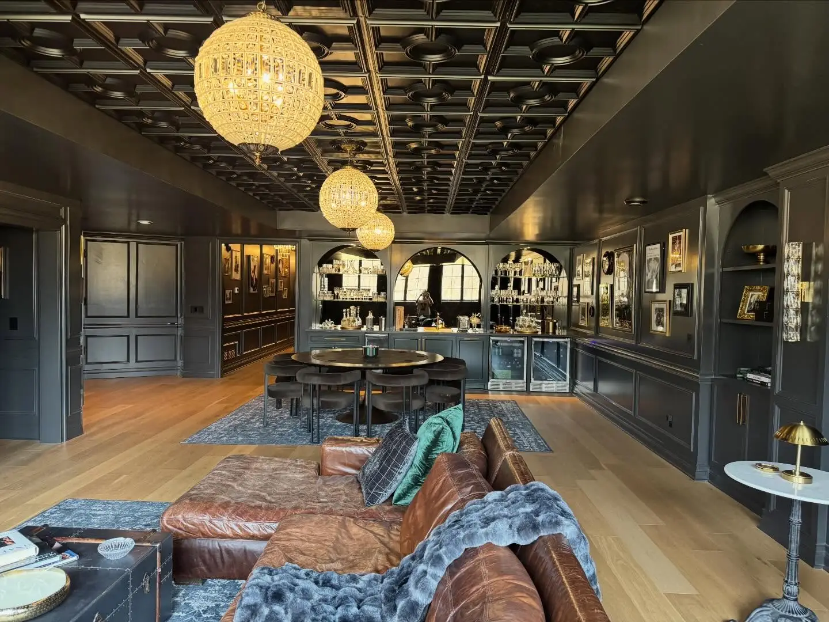
The speakeasy lounge: dark green paneling, a coffered black ceiling, globe crystal chandeliers, a leather sectional and the bar
The Project

Behind the bookcase.

A lower level reimagined as a moody, layered retreat — dark paneling, a coffered ceiling hung with crystal globe pendants, and an arched bookcase that swings open to reveal the speakeasy.

  • ScopeDesign + Build
  • SpacesLower Level · Speakeasy · Hall
  • ServicesInterior Design · General Contracting · Custom Millwork
01

The Speakeasy

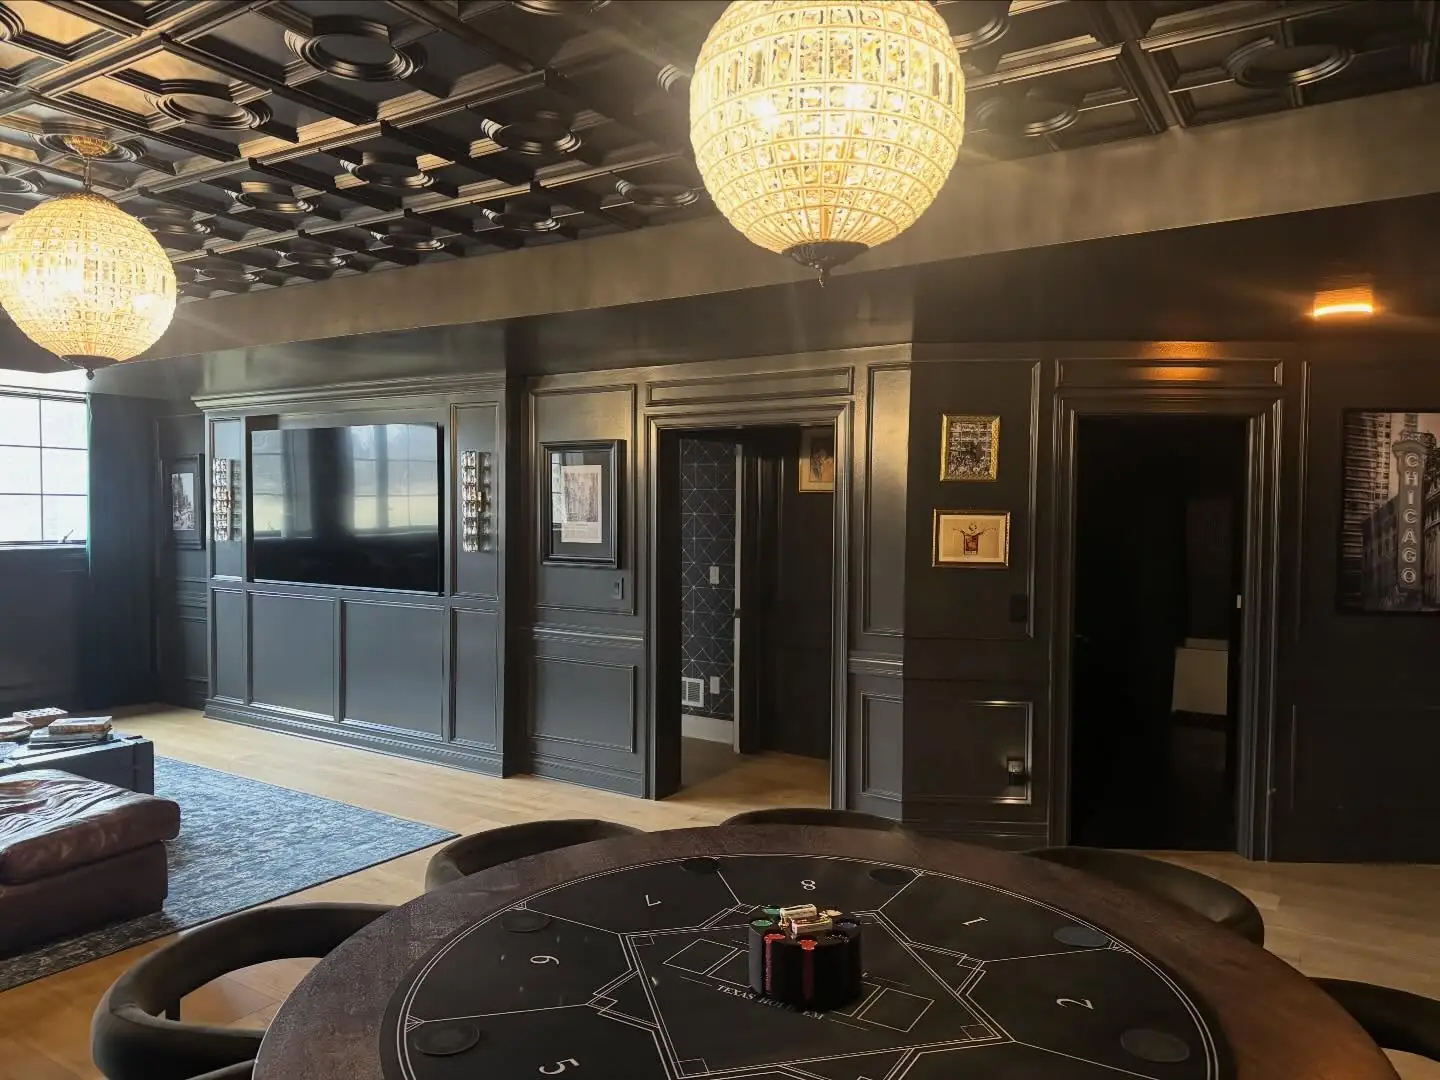
A lower-level lounge wrapped in dark paneling, beneath a coffered ceiling hung with crystal globe pendants.
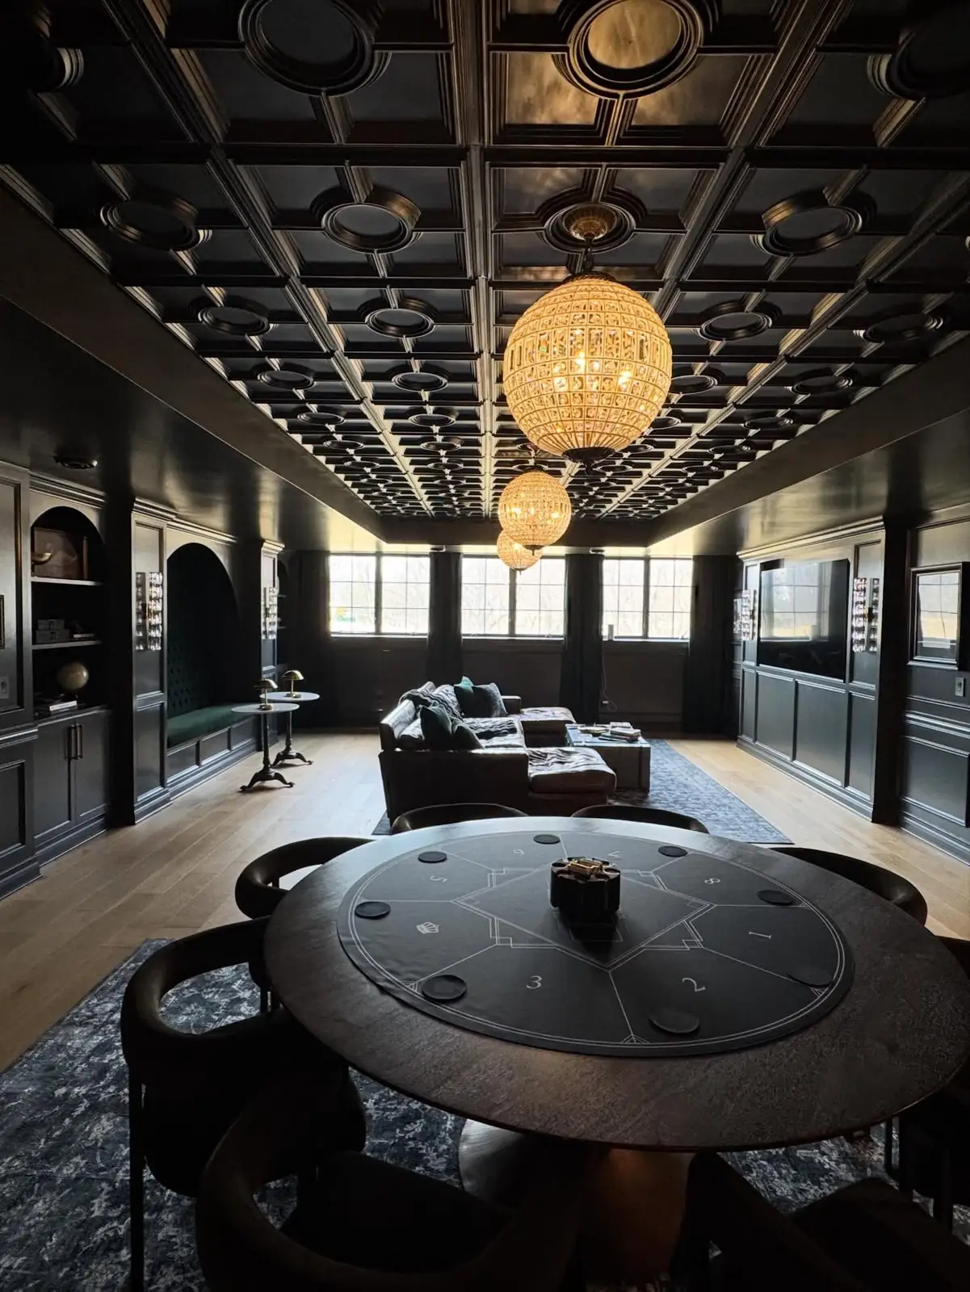
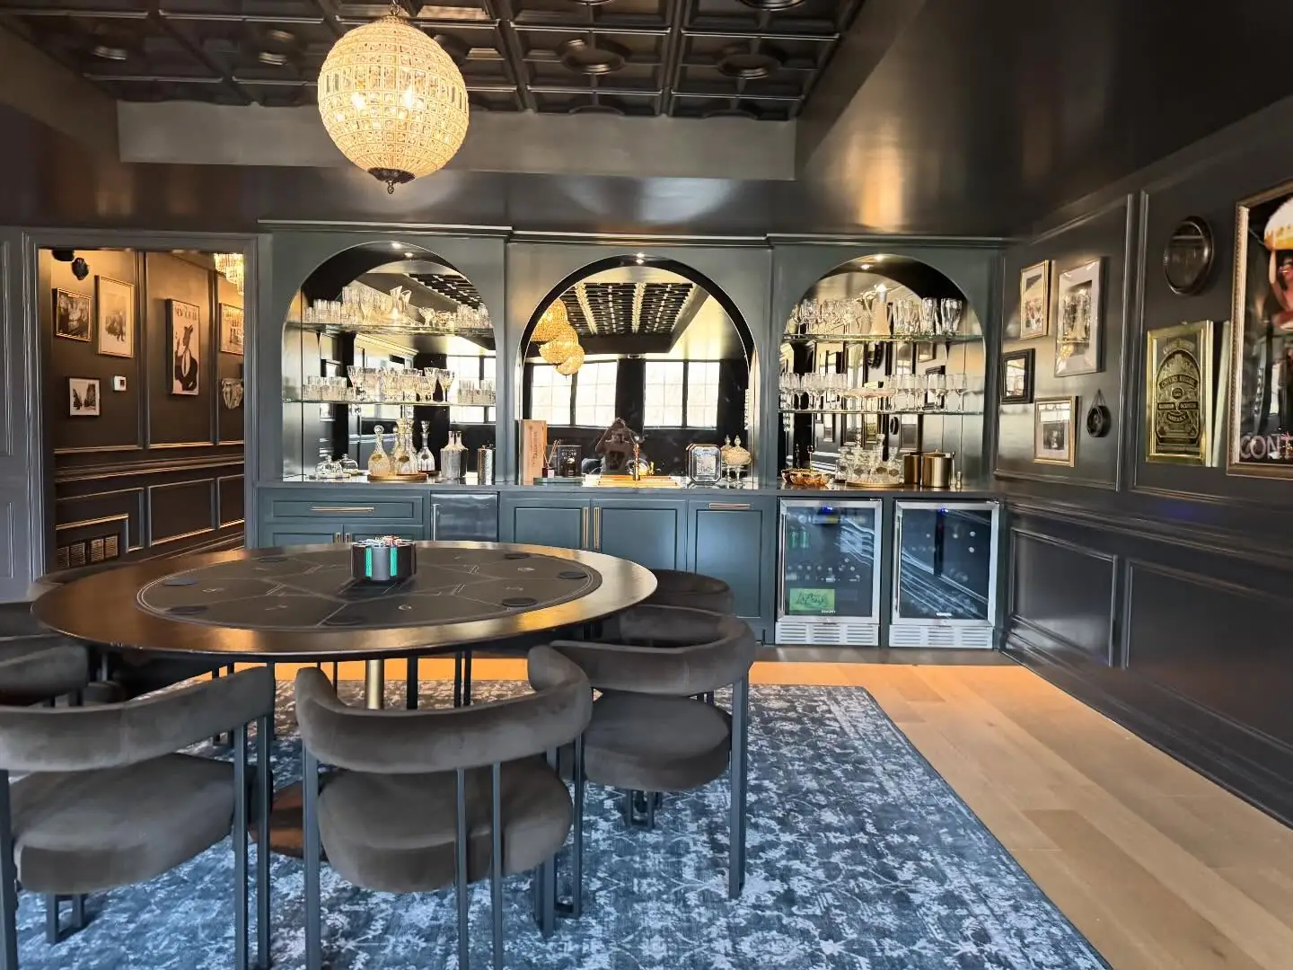
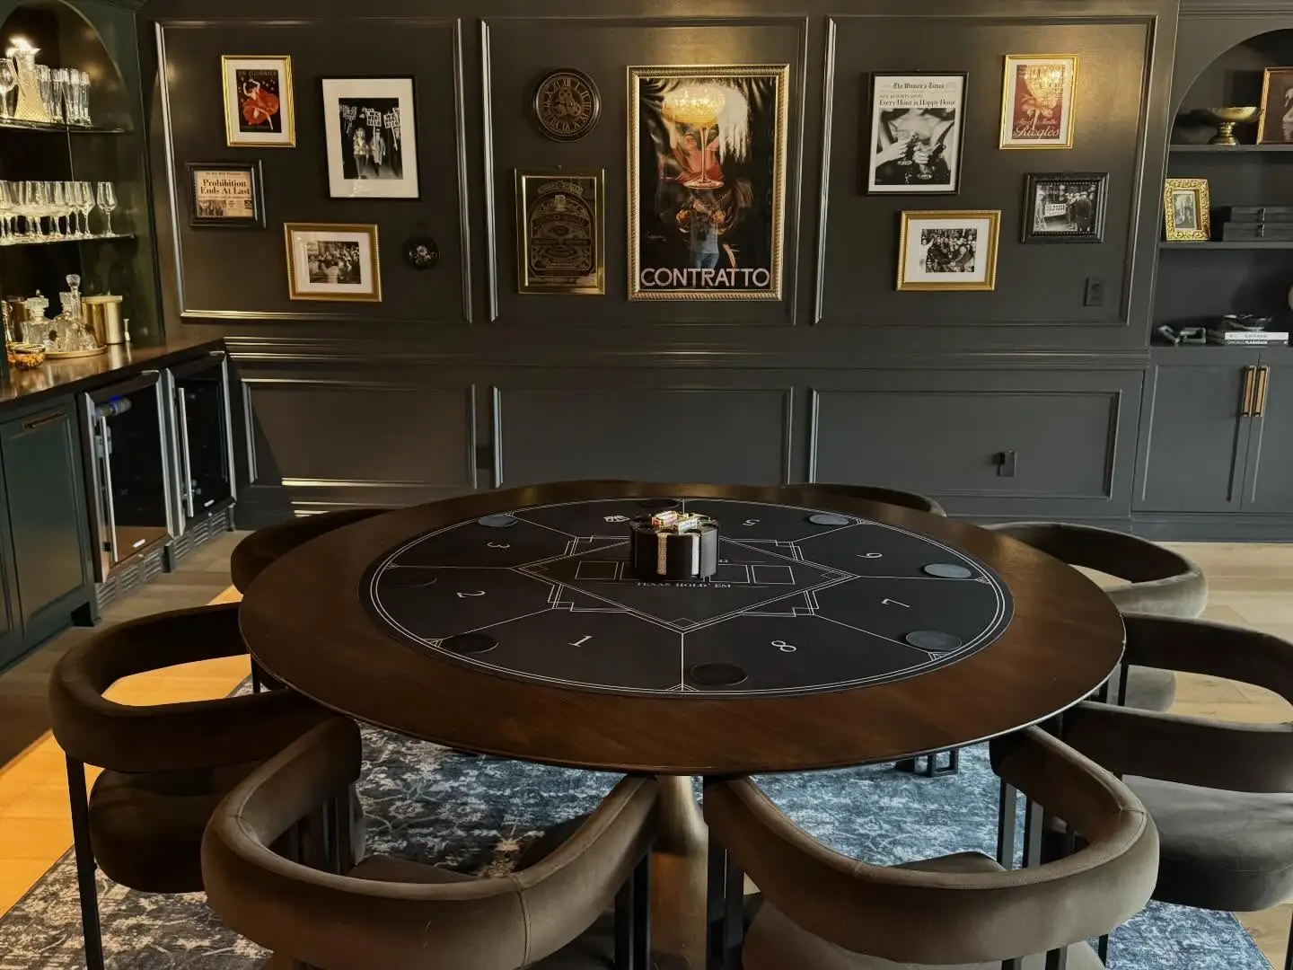
Speakeasy lounge beneath a coffered ceiling with globe pendantsRound table and seating in the speakeasy
Lounge and game table beneath globe pendantsRound marble table with leather chairsSeating area with sectional and gallery wall
Speakeasy with framed art and dark panelingBar wall with shelvingView through the speakeasyCoffered ceiling and crystal globe pendants
02

The Secret Bookcase Door

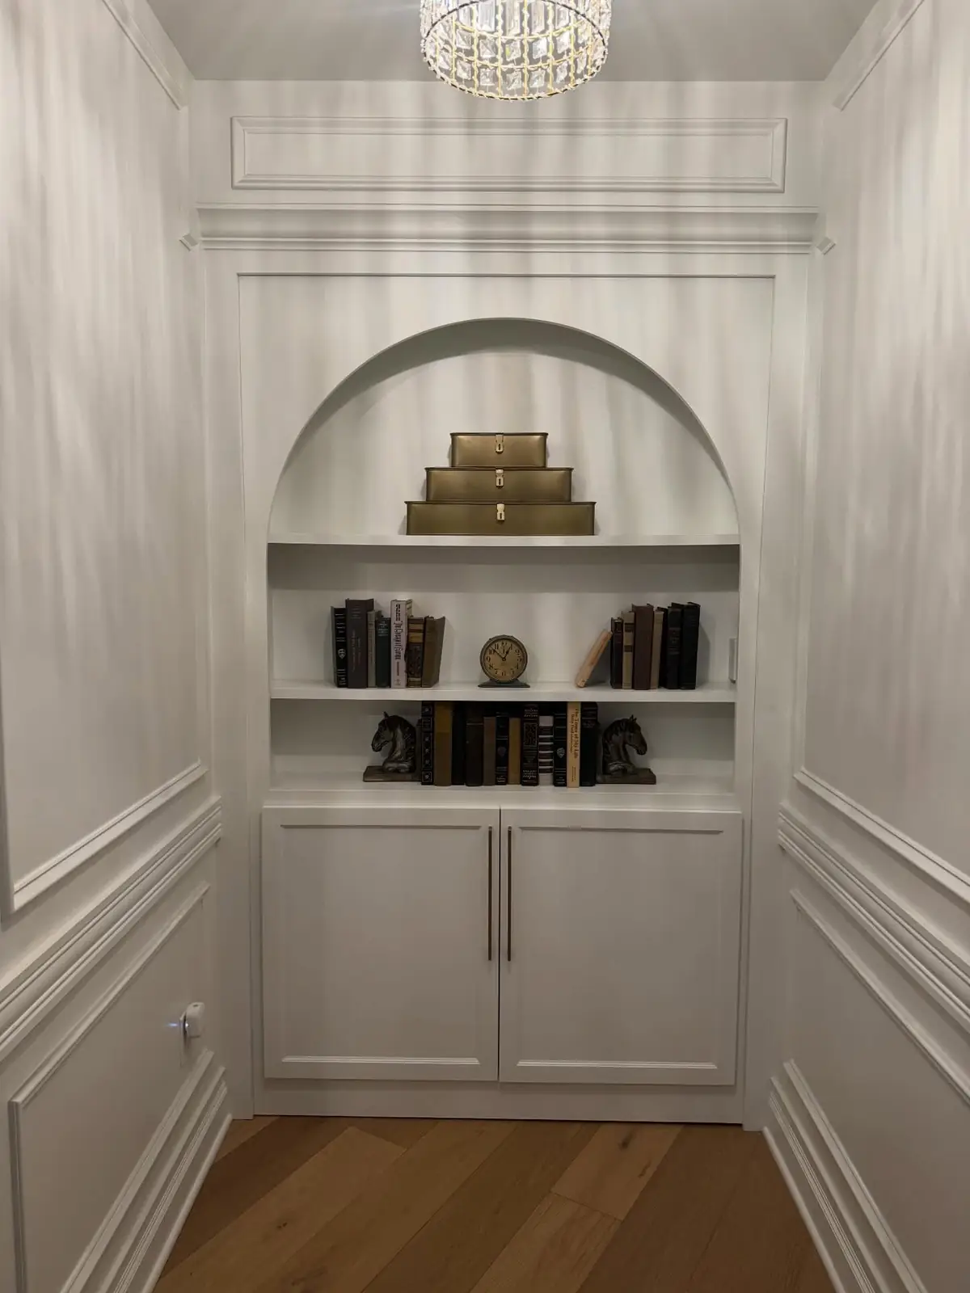
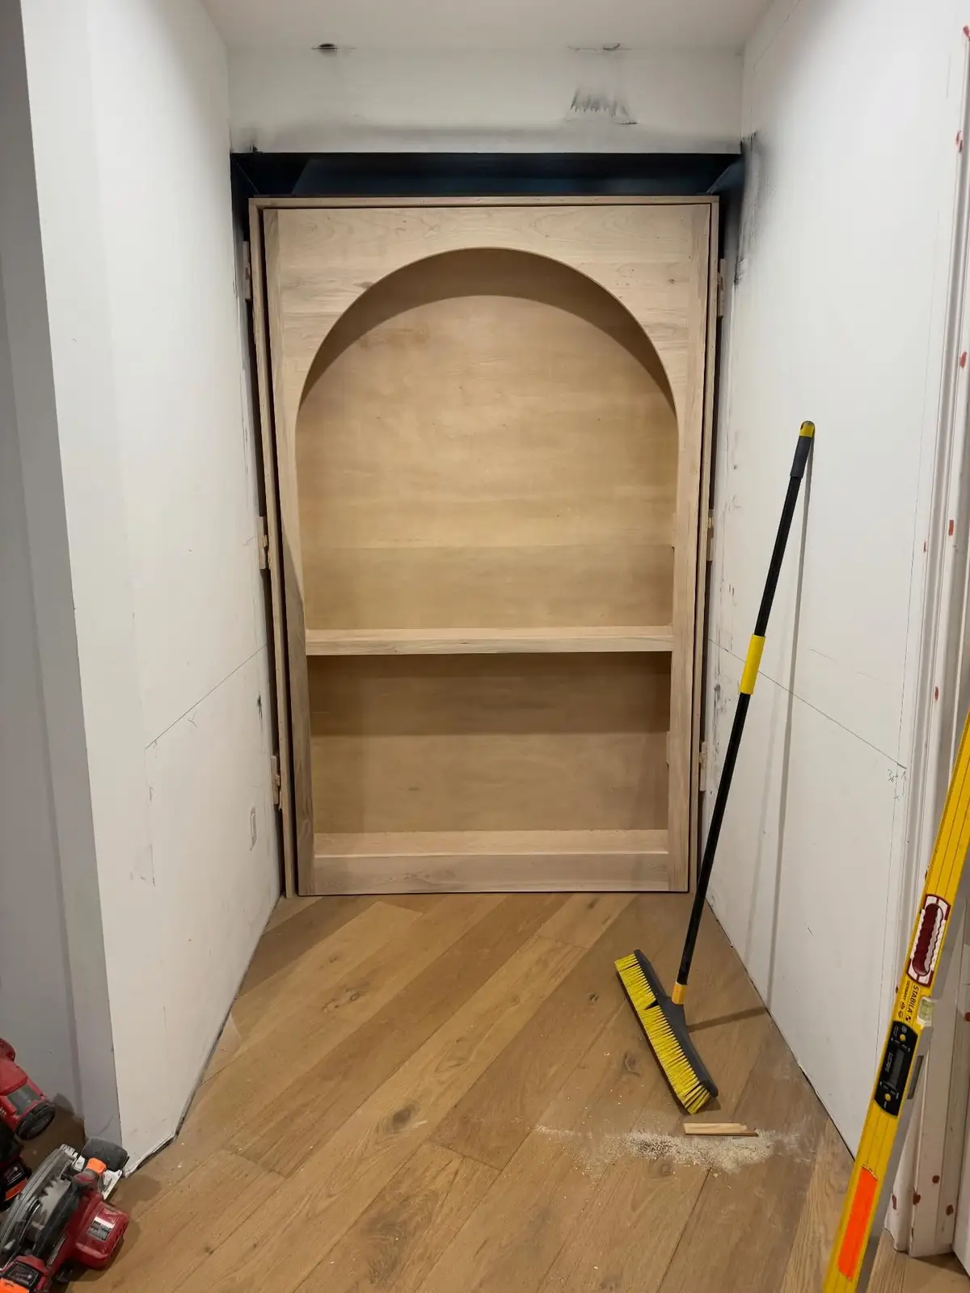
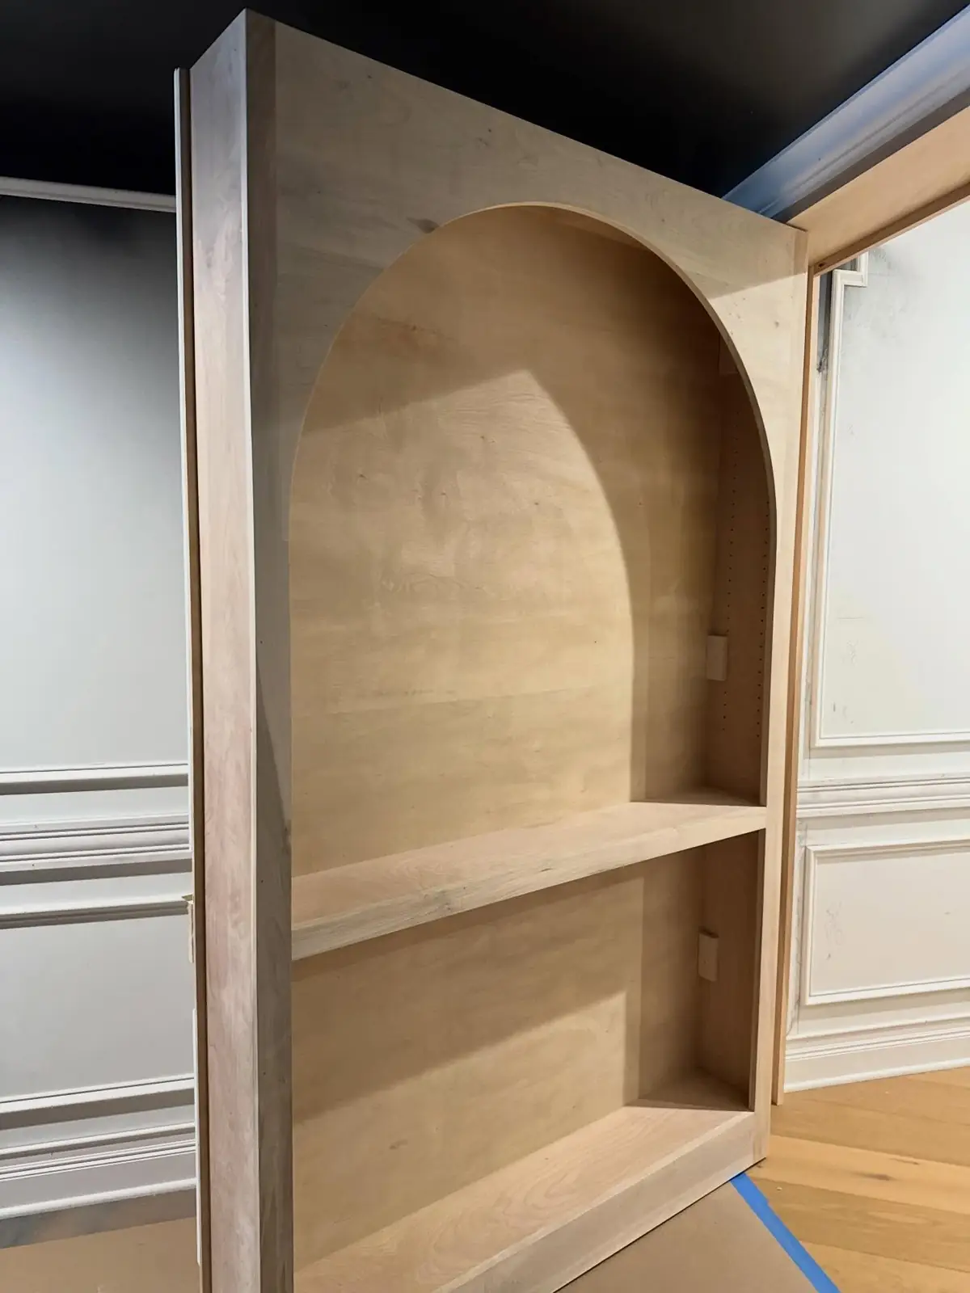
An arched bookcase that swings open — the hidden entry to the speakeasy.
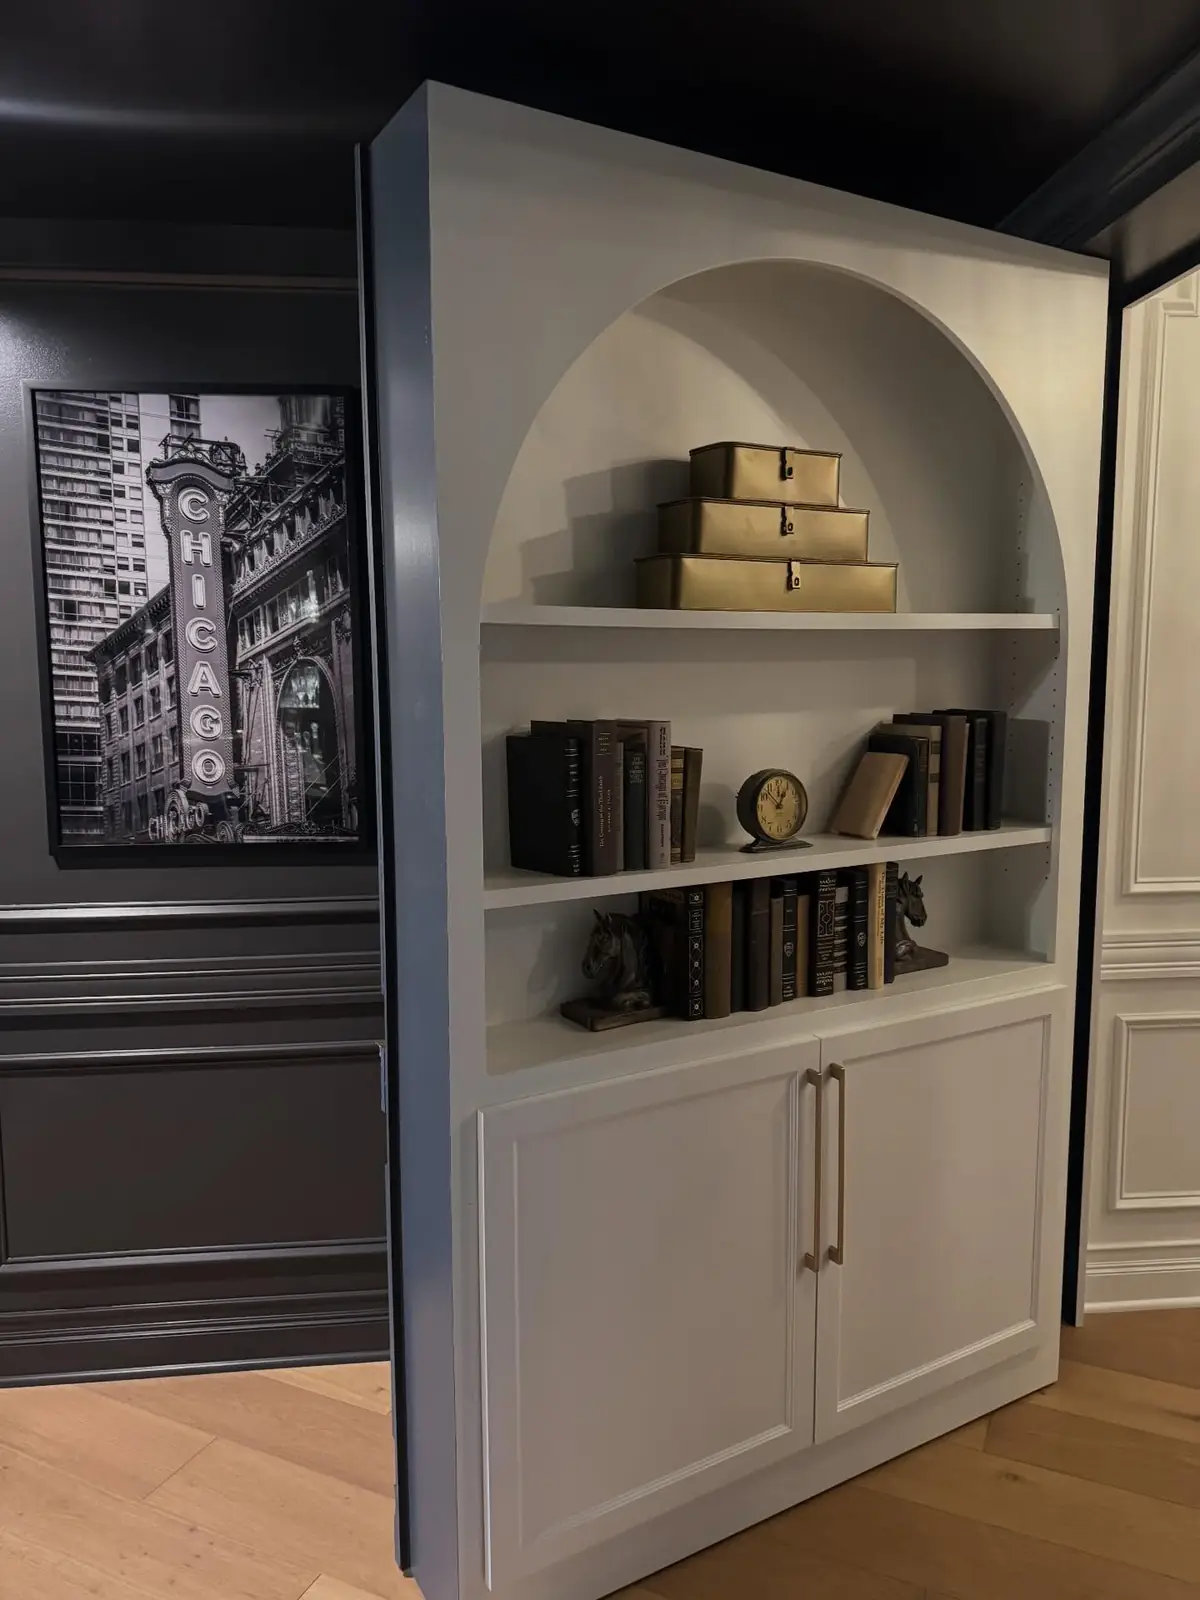
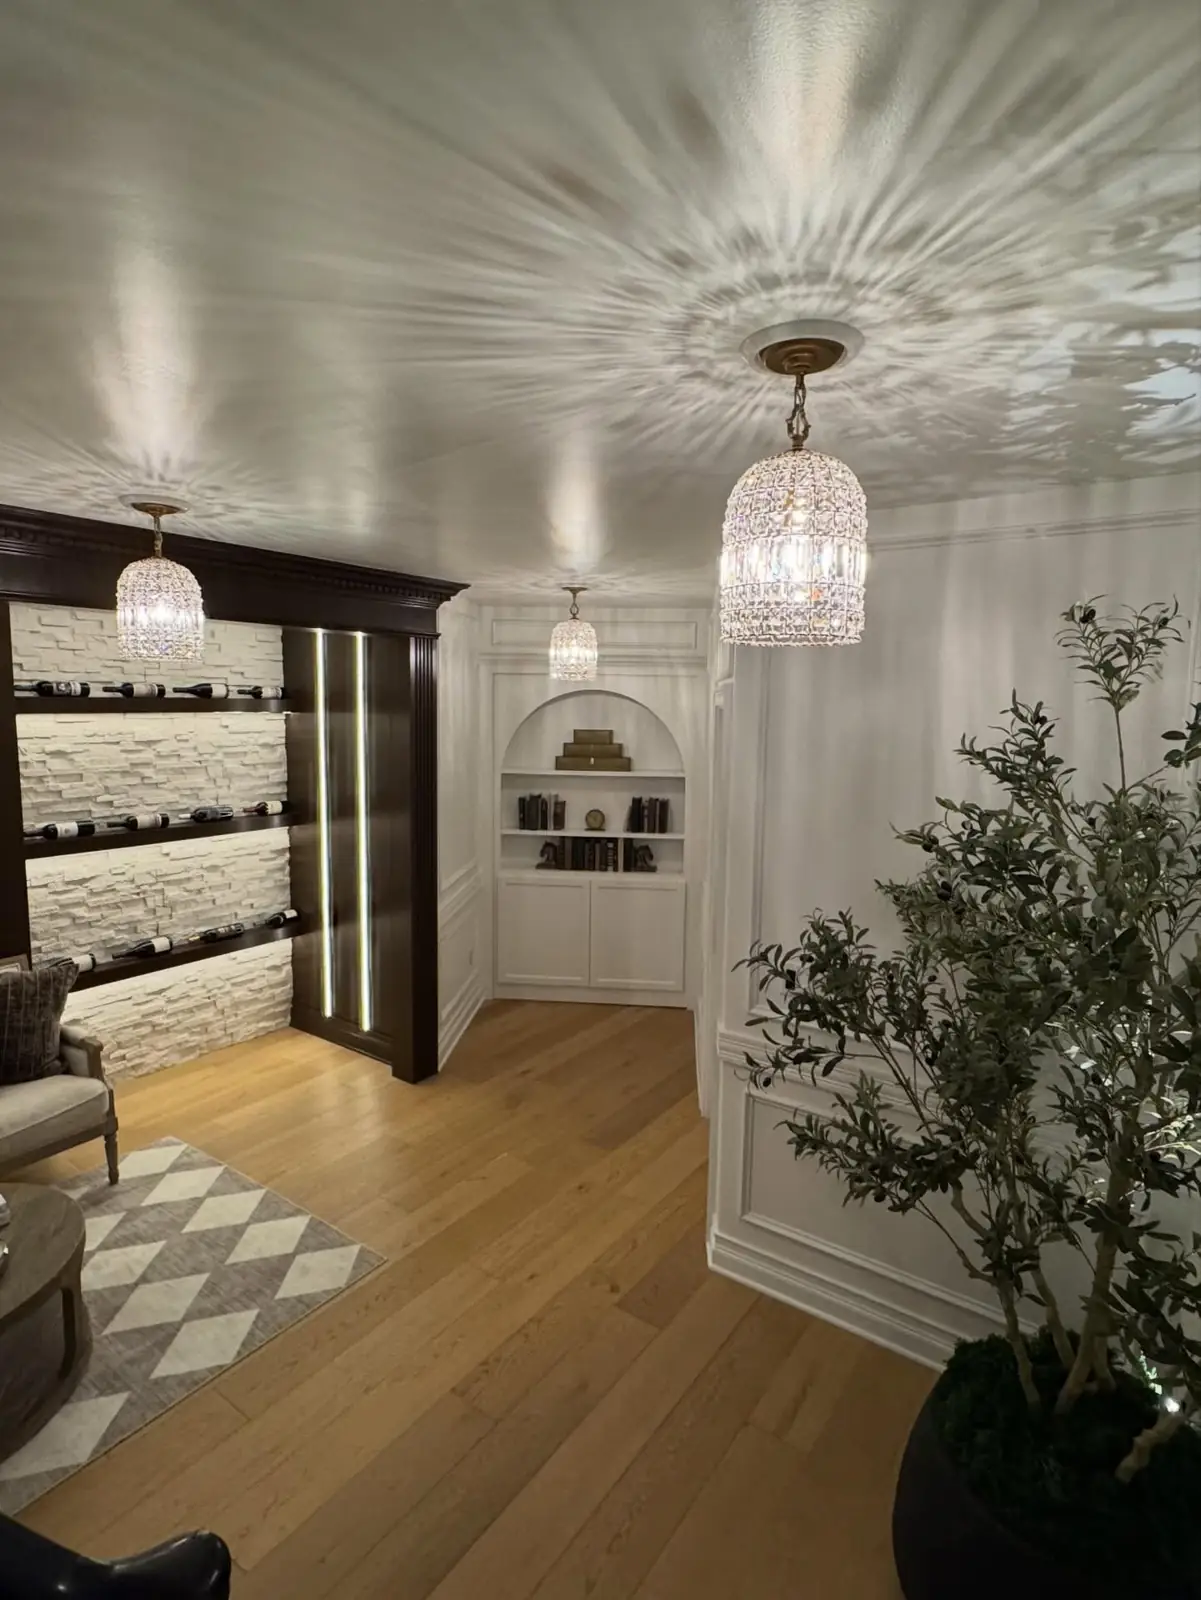
Arched bookcase door swung open to the dark-paneled speakeasyArched bookcase closed, set into a paneled wall
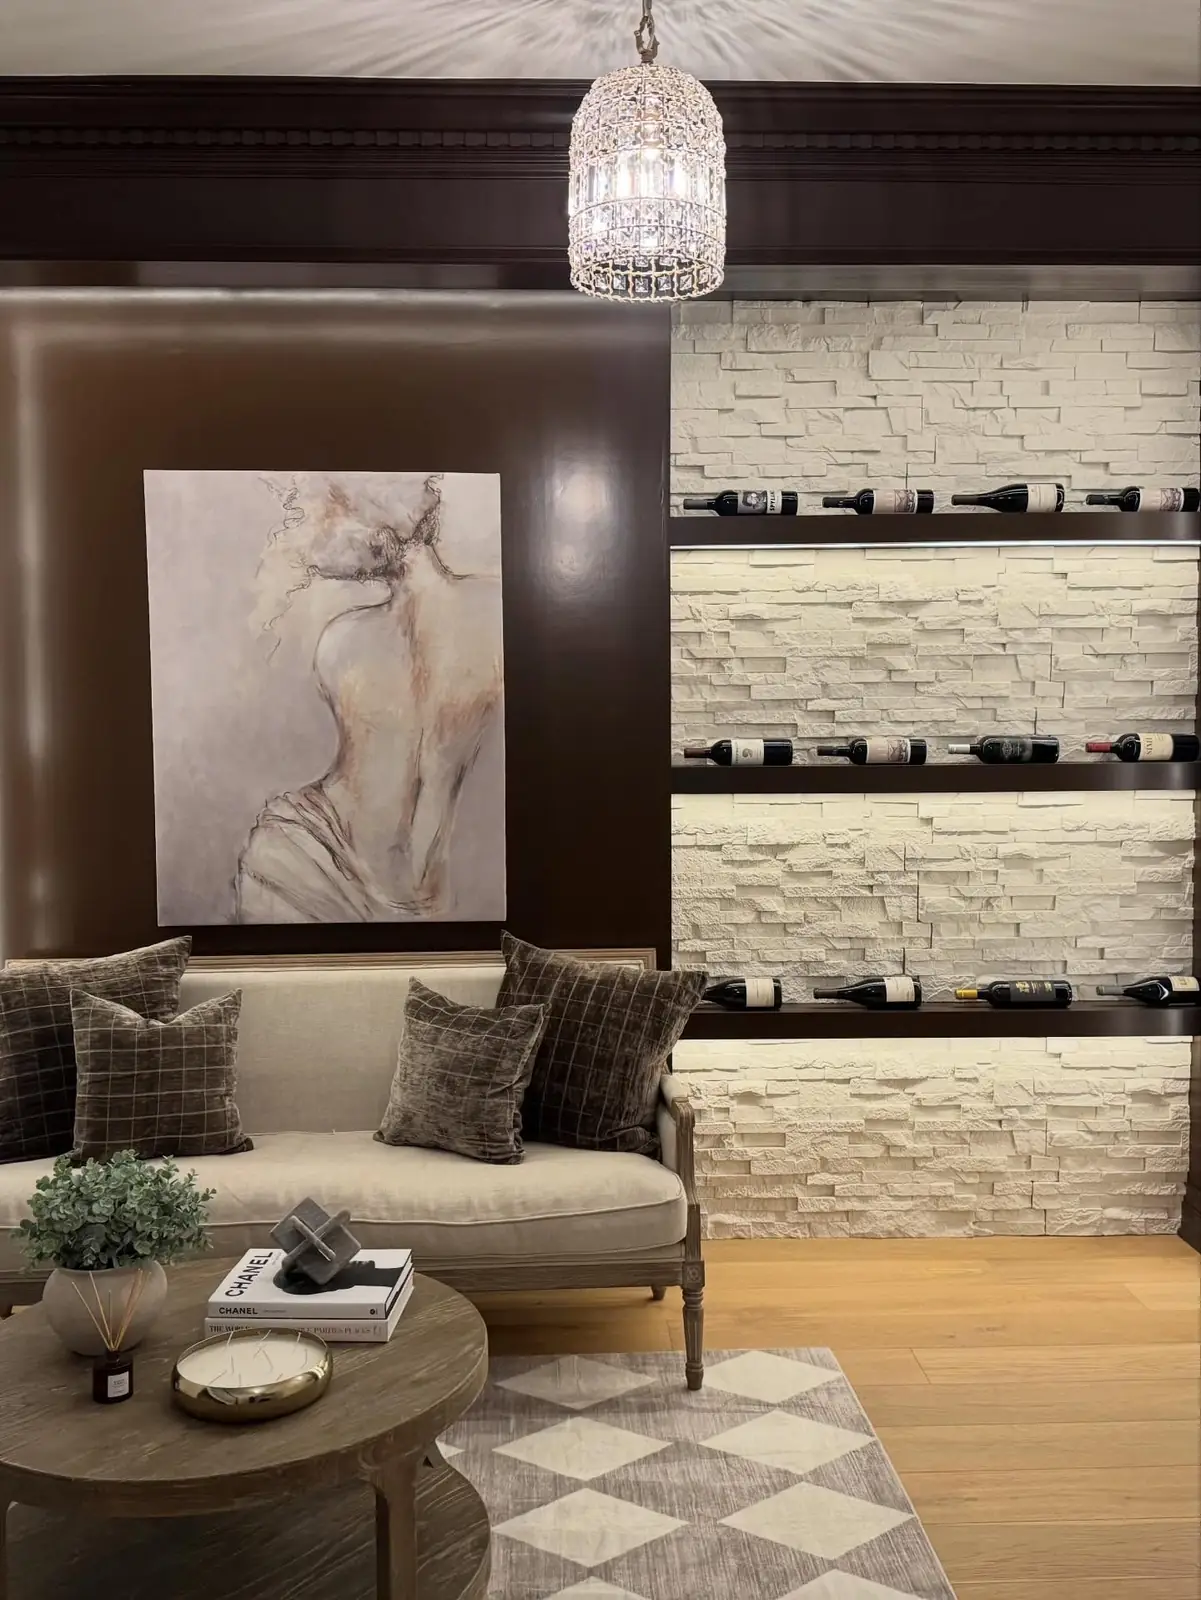
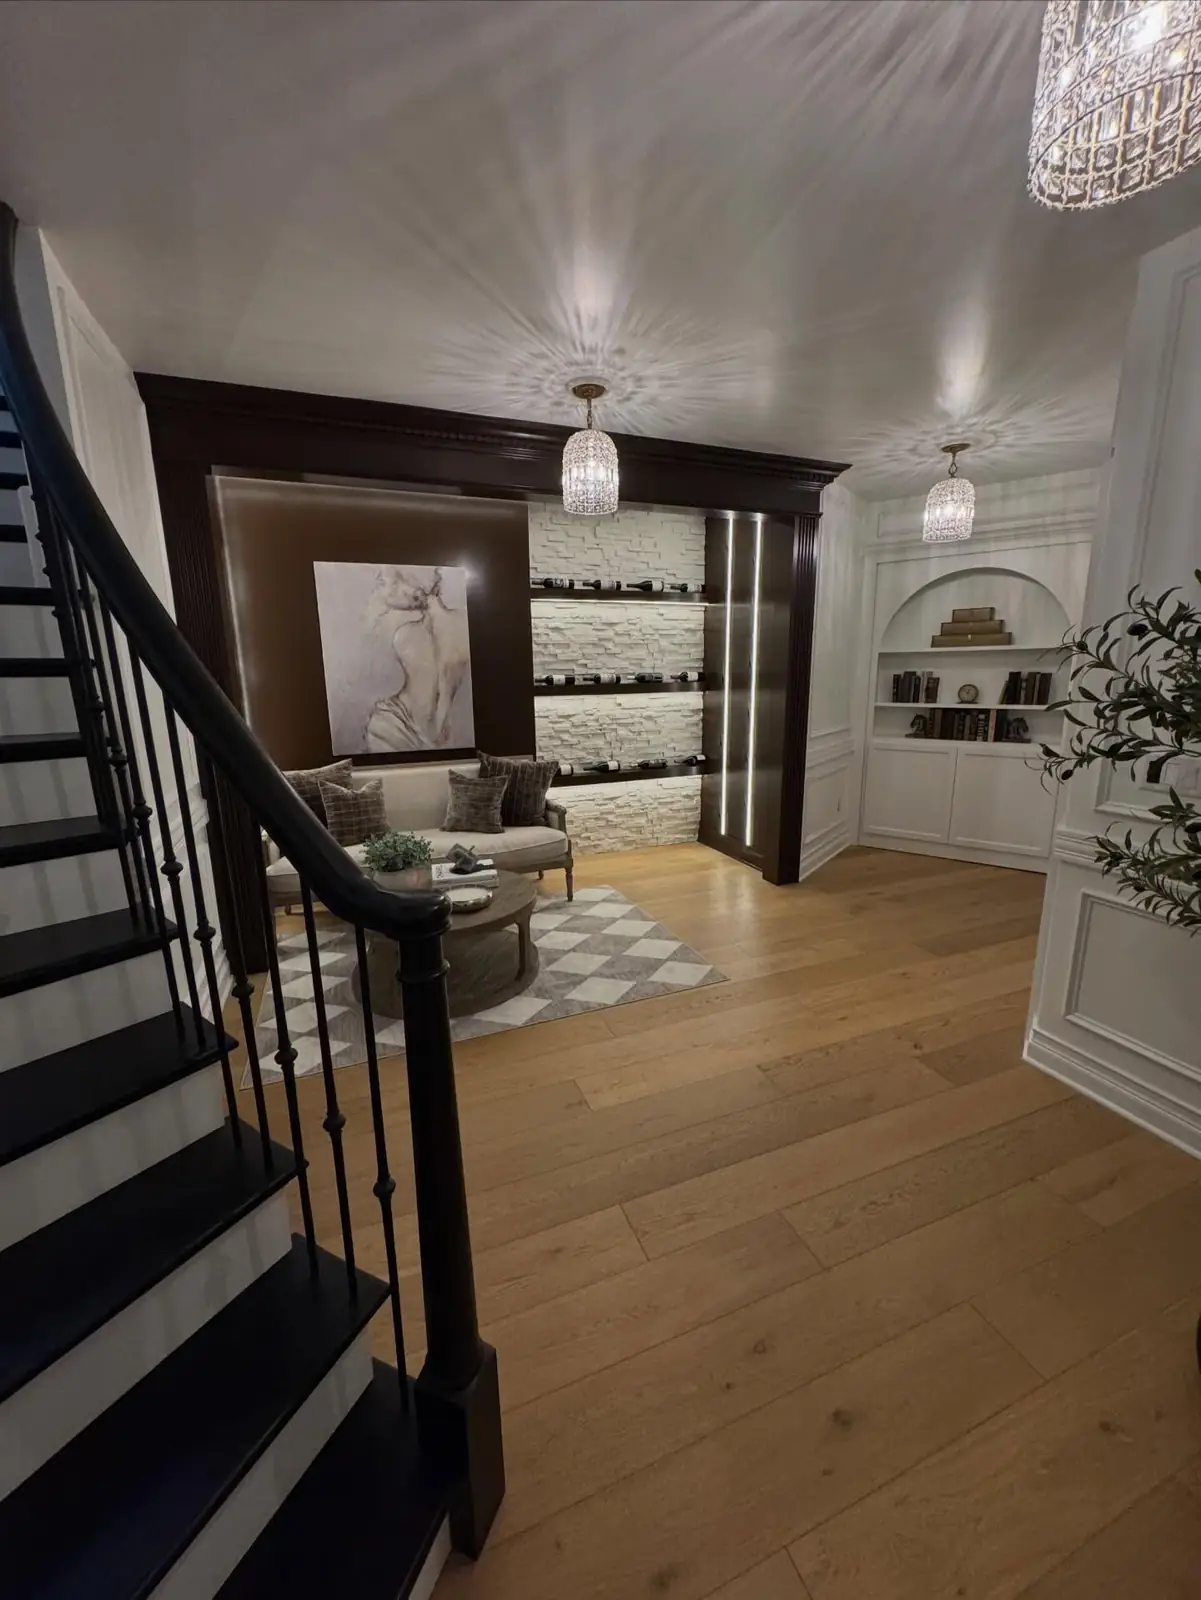
Lower-level foyer with a wine display and lounge seatingFoyer with an olive tree and display wallStair down to the lower level, past the paneled foyer
03

The Hall

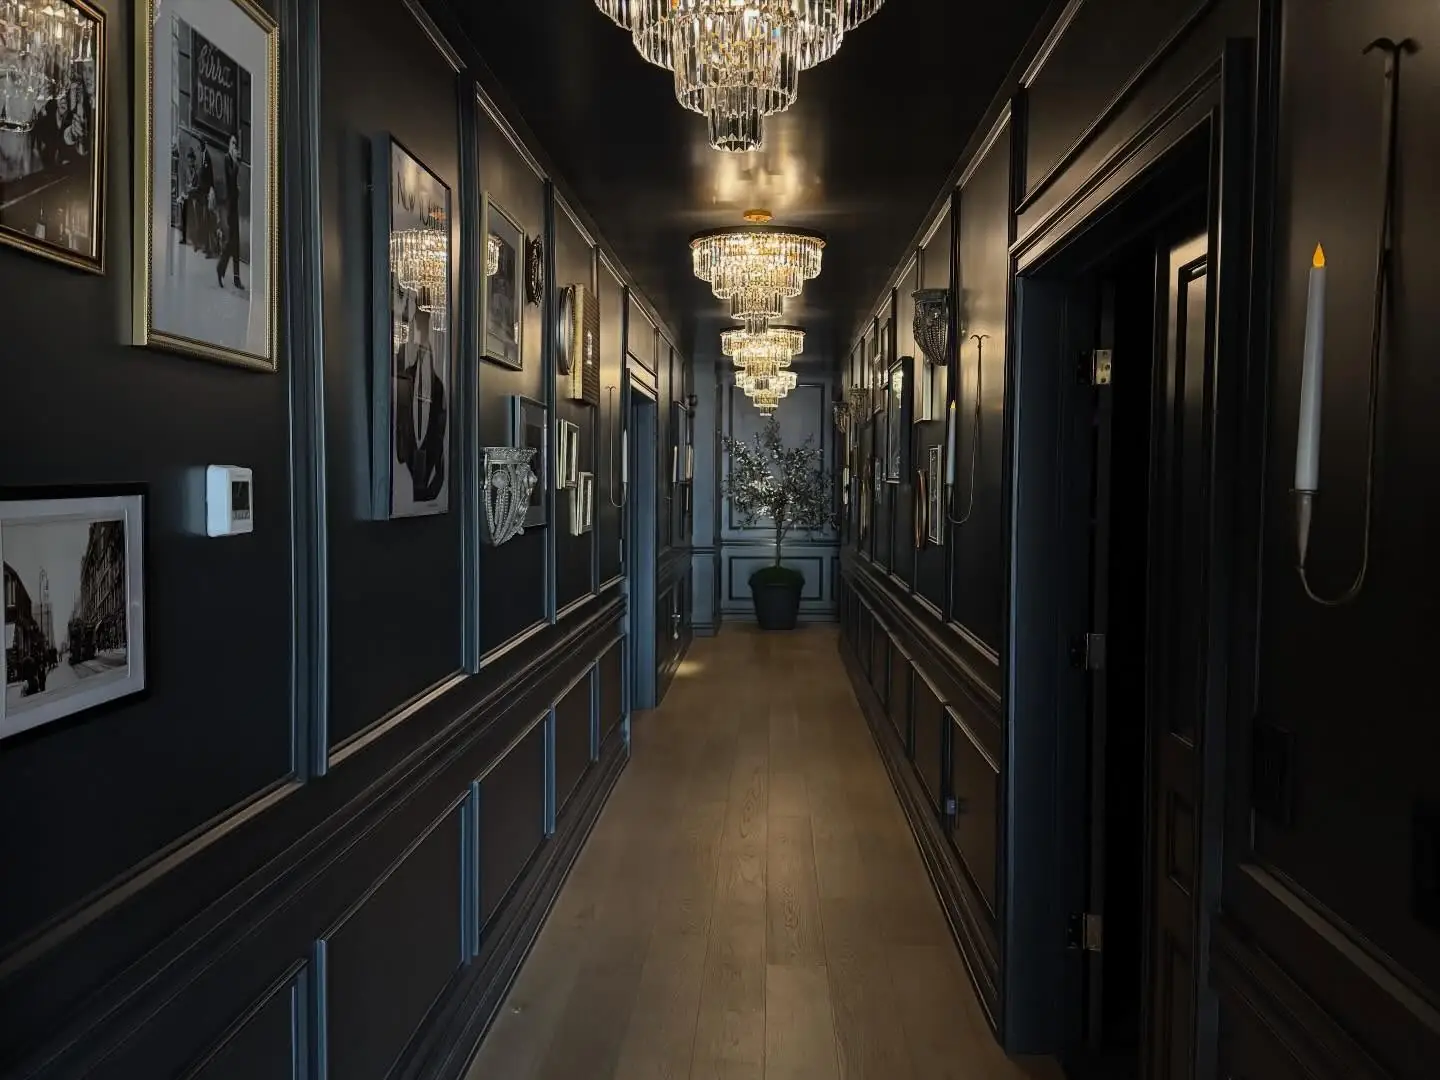
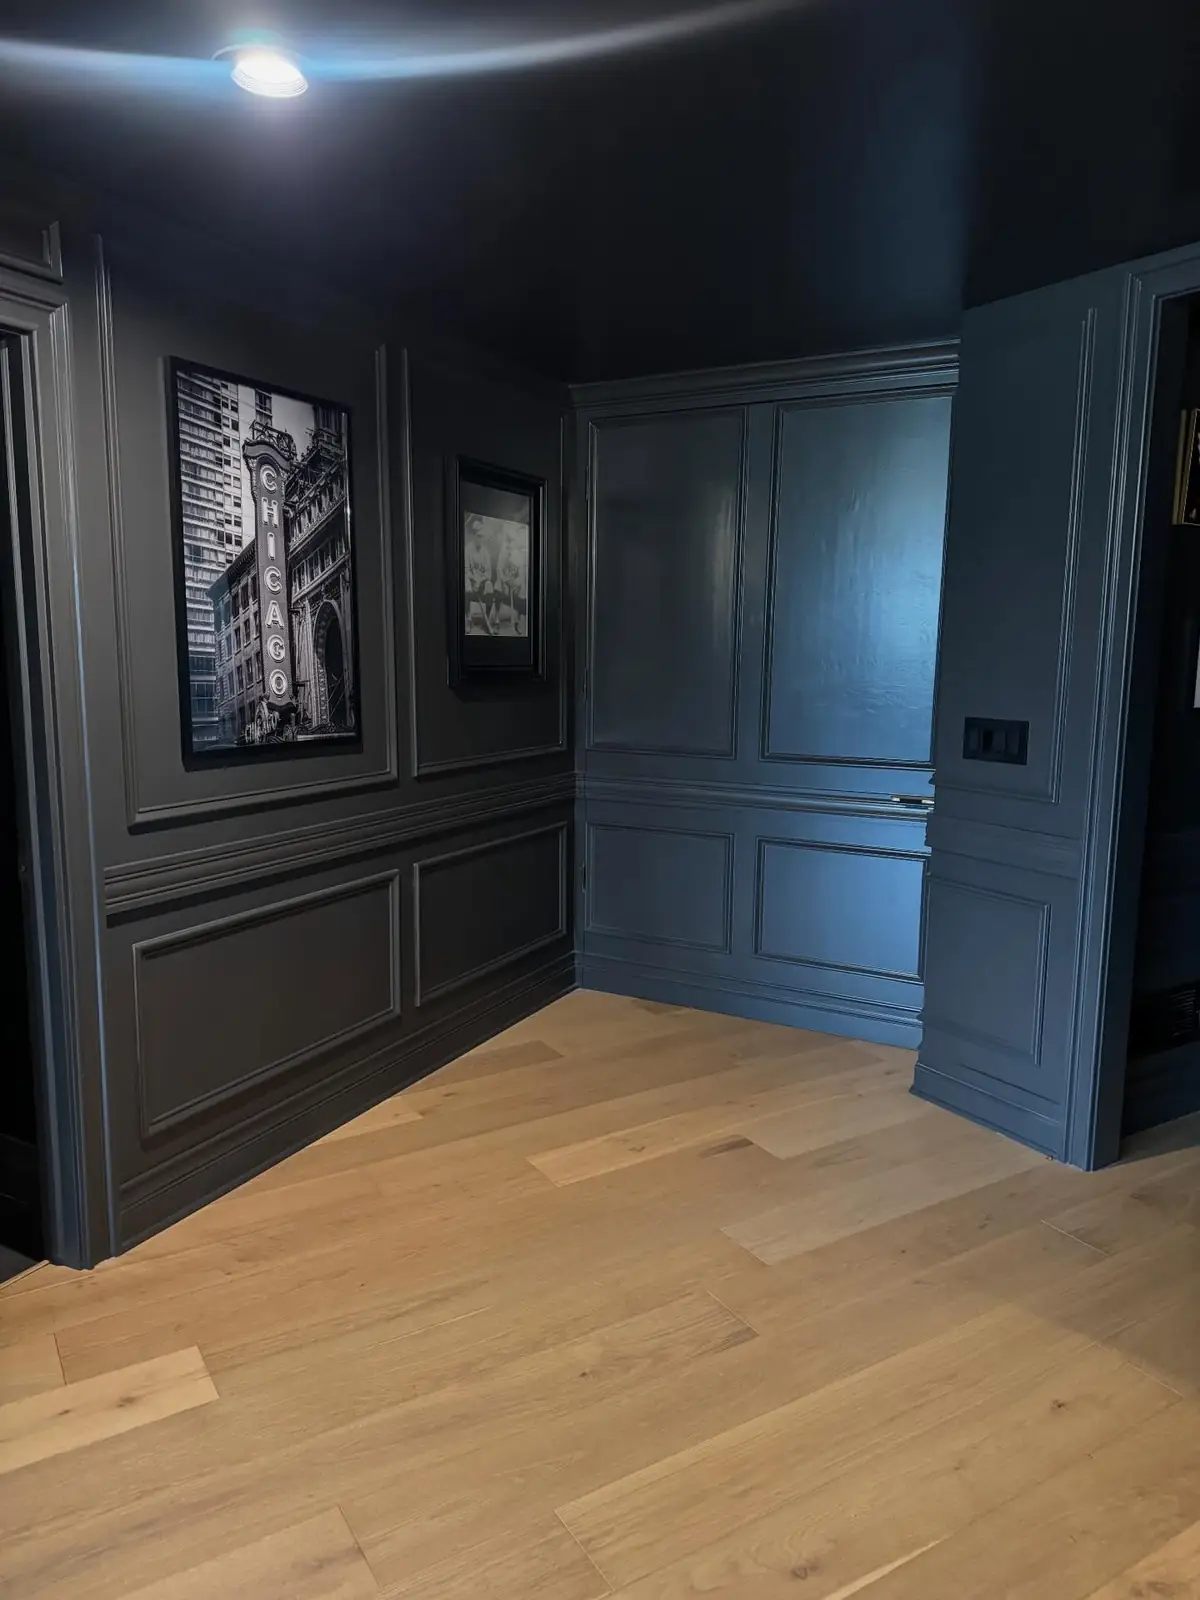
A long hallway in deep tones, lined with paneling and framed art beneath a run of chandeliers.
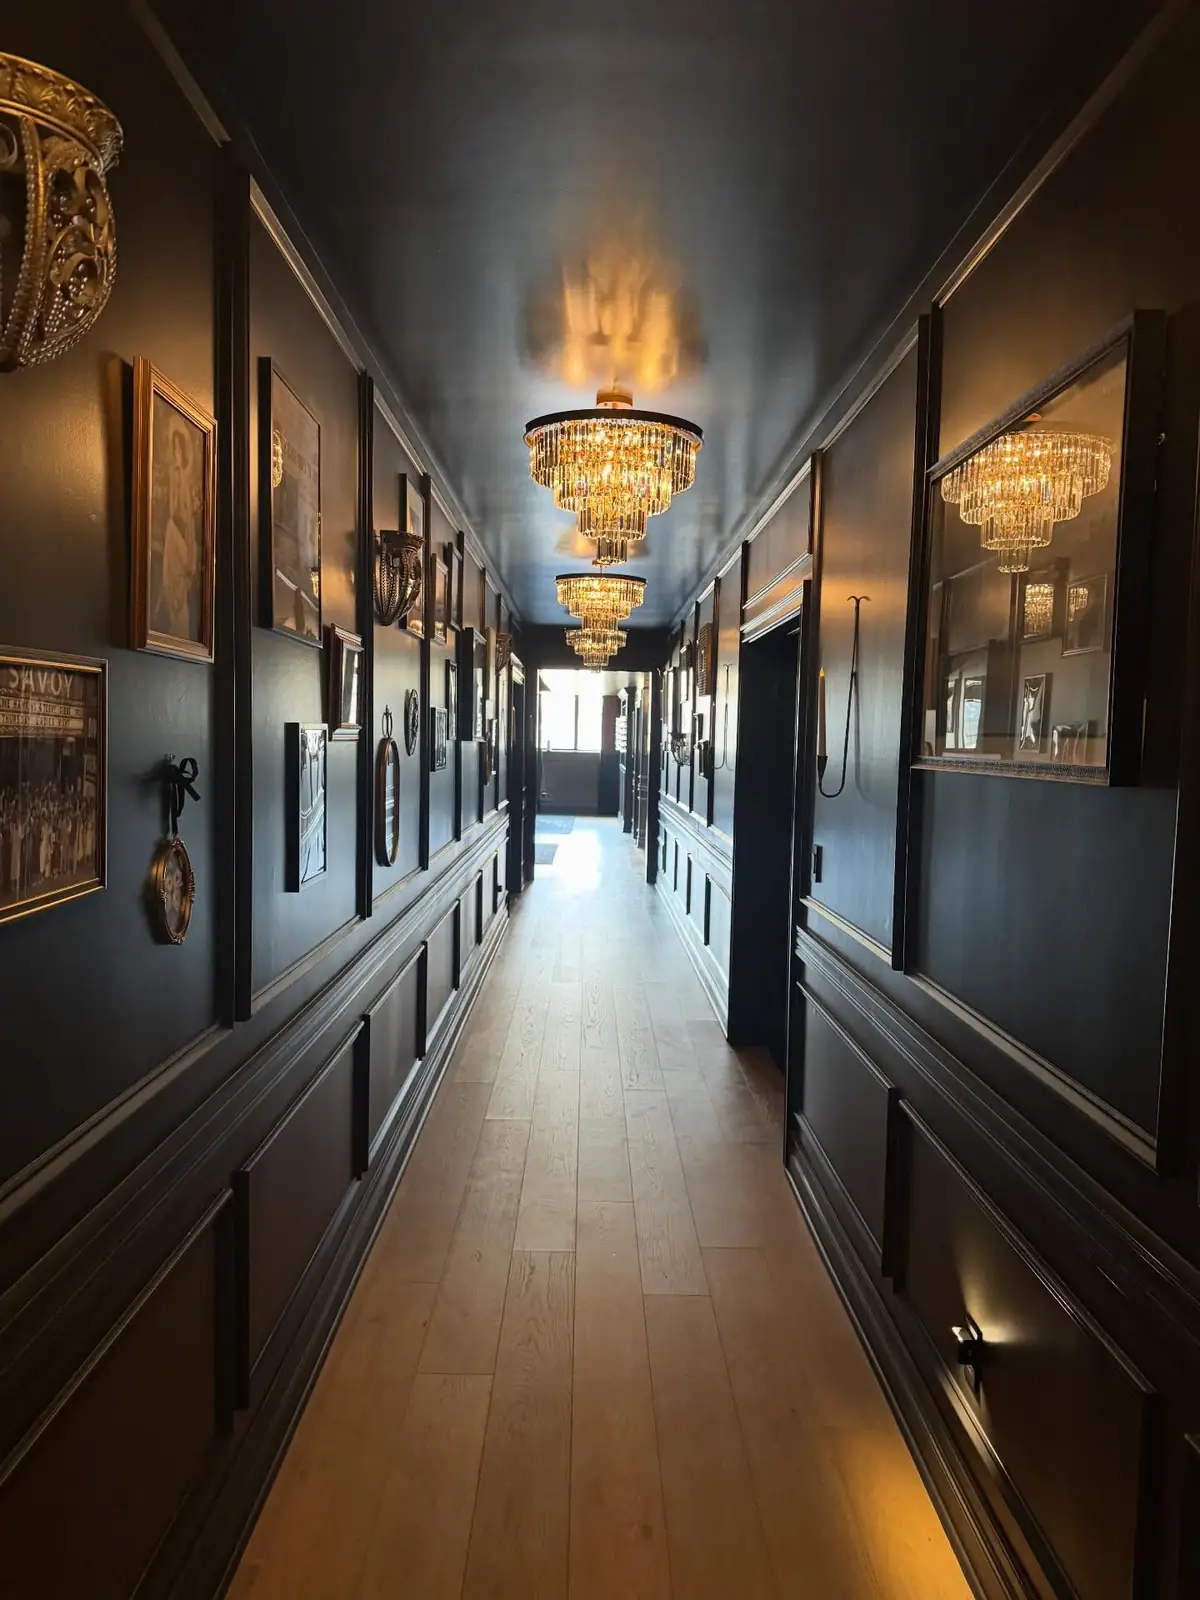
Dark gallery hallway with chandeliersHallway lined with paneling and artPaneled doors at the end of the hall
04

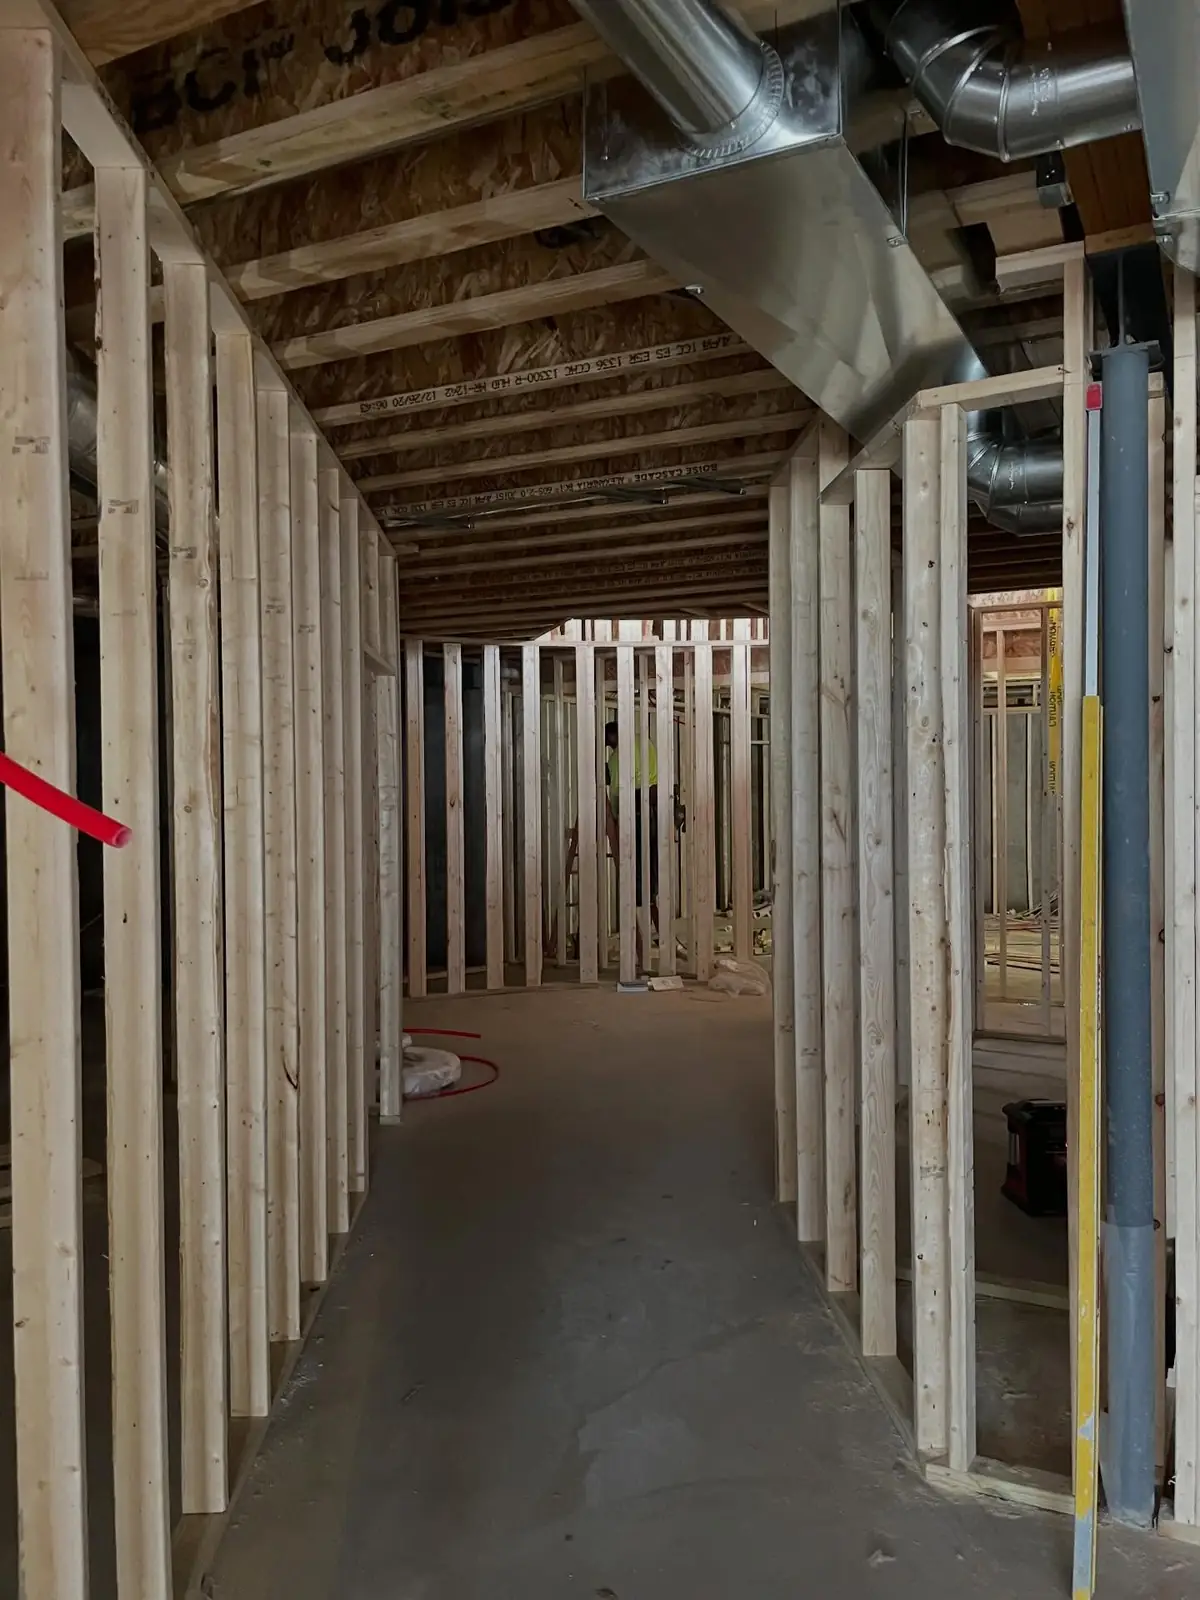
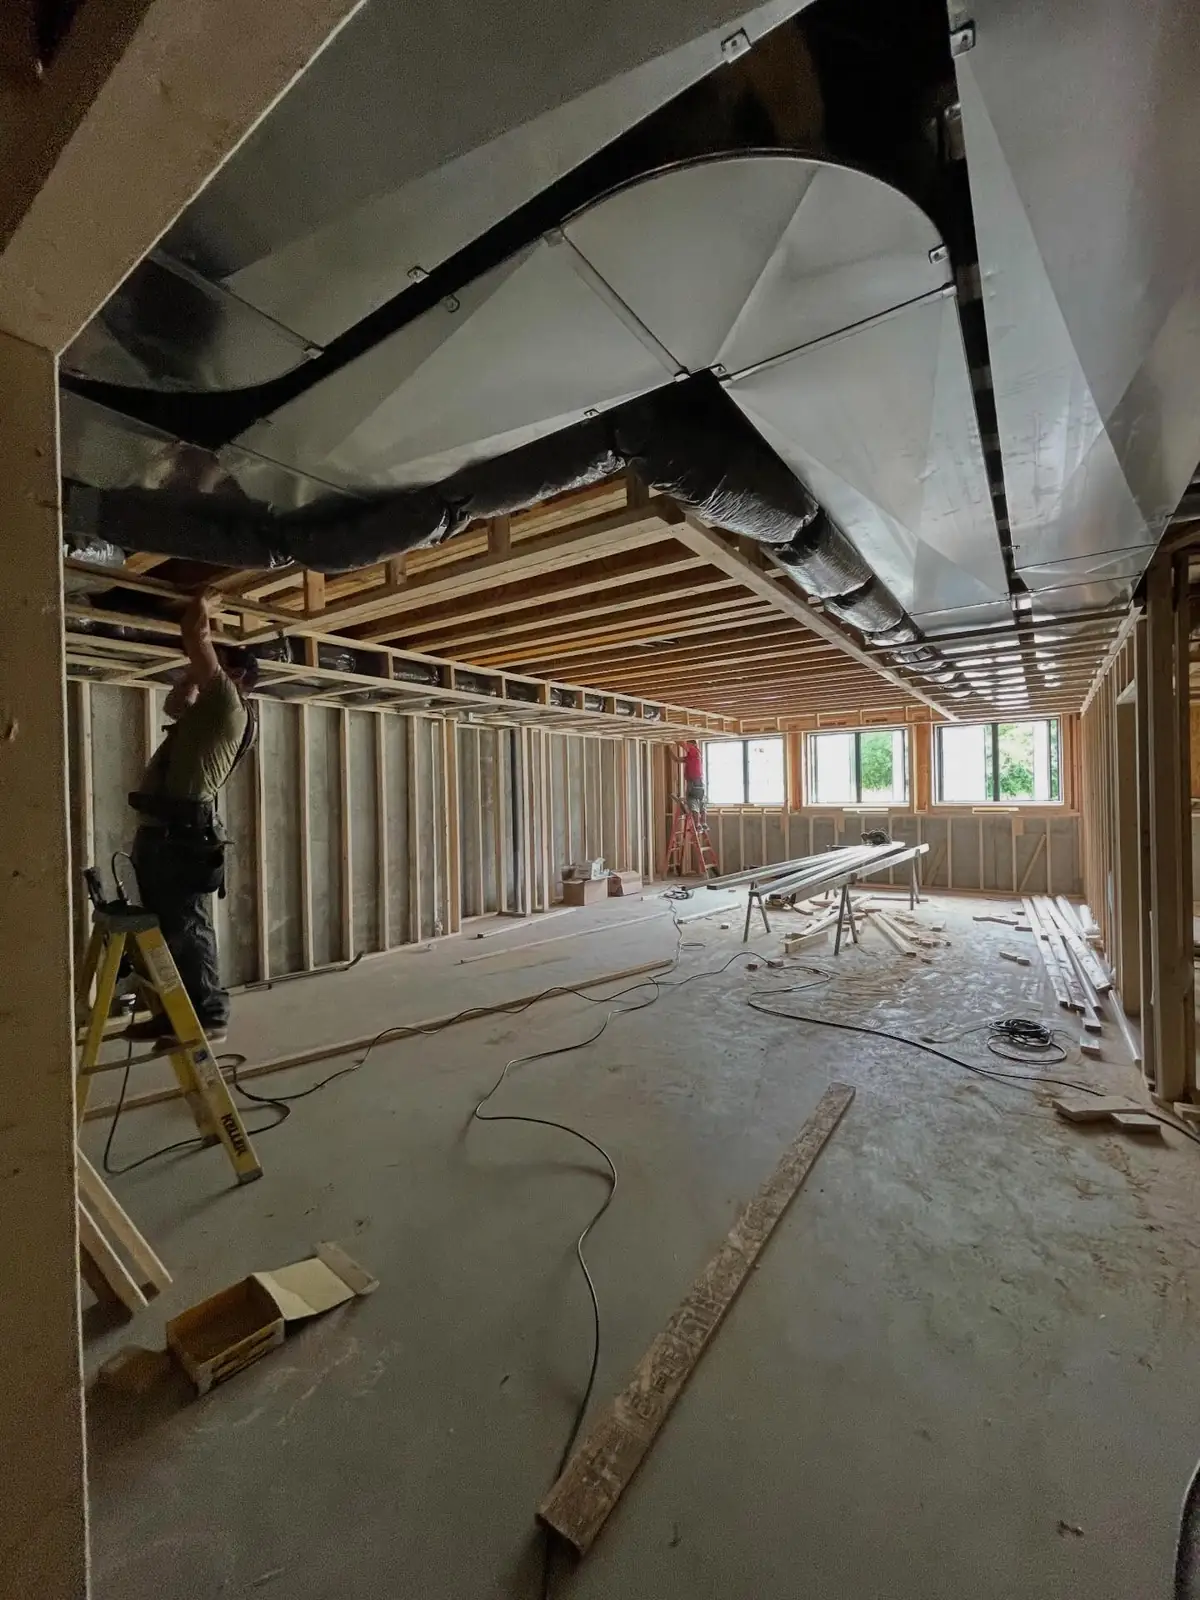
From Framing to Finish

The bookcase arch and the lower level, from framing to the finished room.

Start a Project

Let’s build something beautiful.

From the first concept to the final details — tell us about your home and how you want it to feel.

Get in touch