Featured Project

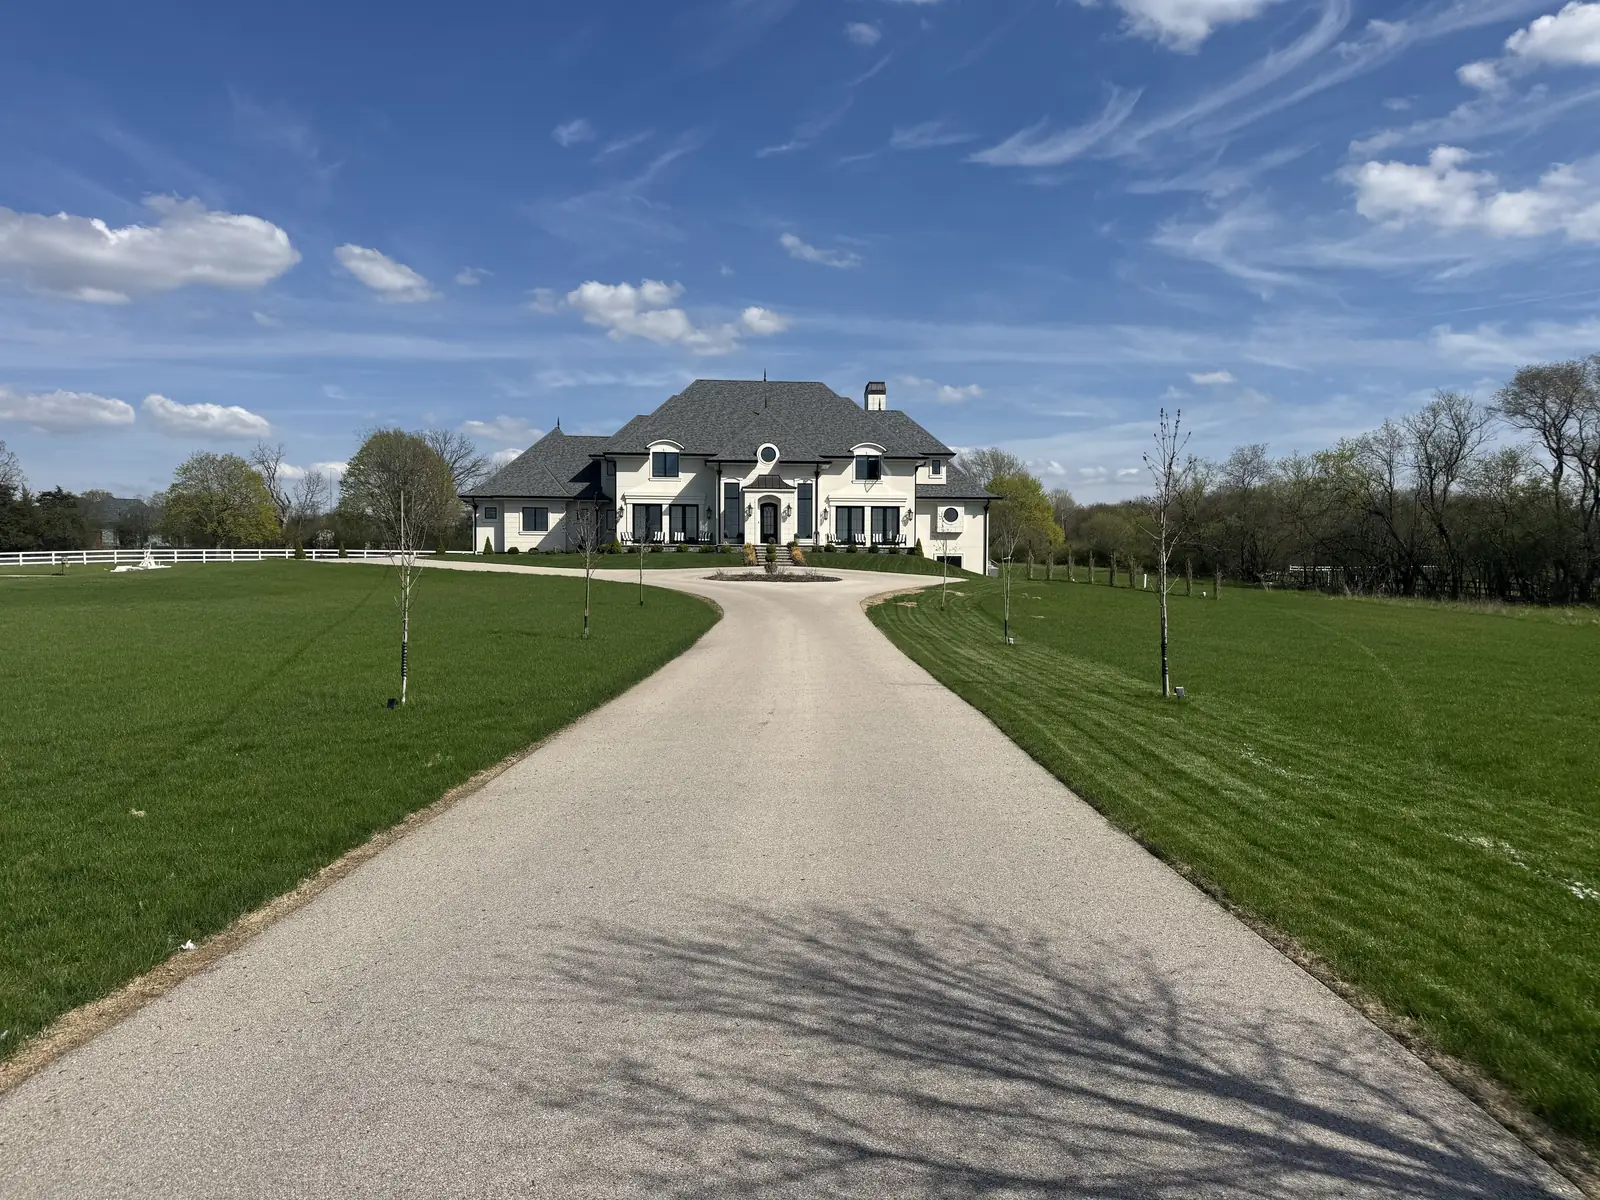
The French-Inspired Residence
Design + Build  ·  2021–2022
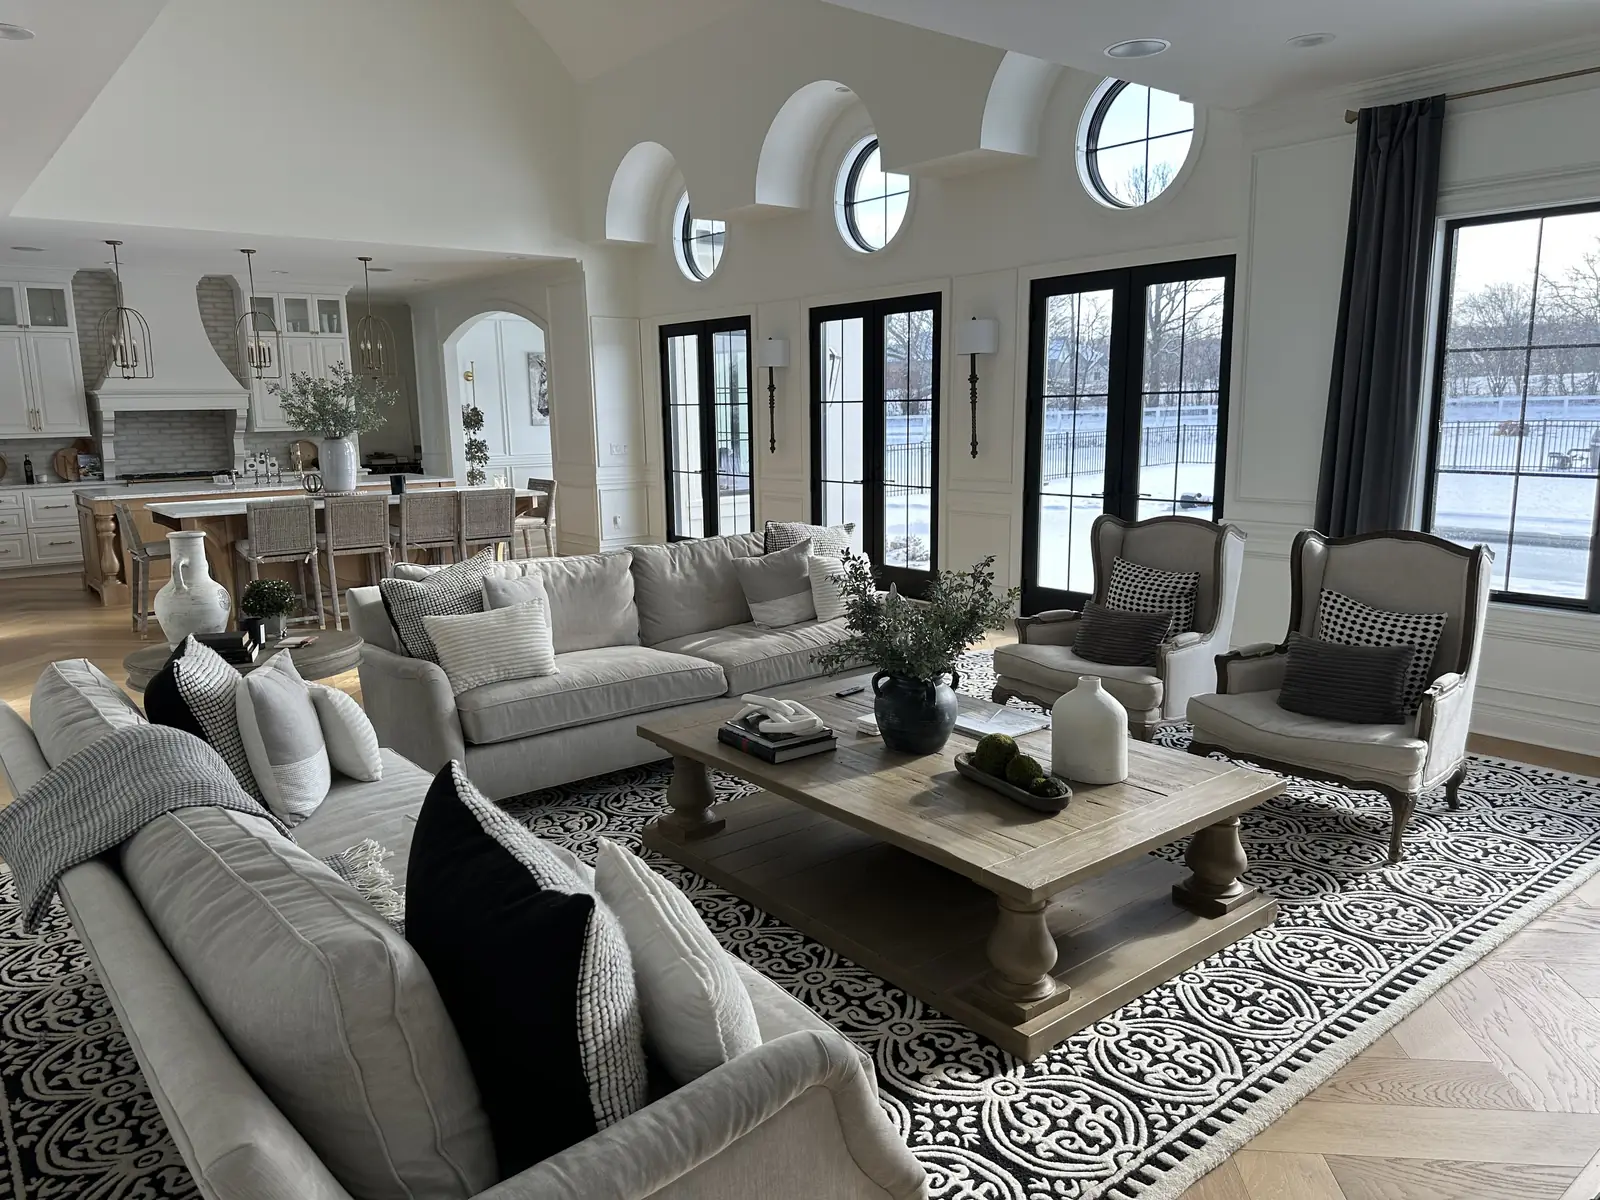
The great room of the French-Inspired Residence, with arched dormers and oculus windows, open to the kitchen
The Project

Arches, ironwork and light.

A new home shaped by French architecture — designed and built by Vanessa Mercedes Designs from the first framing to the final trim. Arched openings, barrel-vaulted ceilings, wall moulding throughout, herringbone oak and black-and-white checkerboard marble.

  • ScopeDesign + Build
  • Timeline2021–2022
  • ServicesInterior Design · General Contracting · Custom Millwork
01

The Foyer & Double Staircase

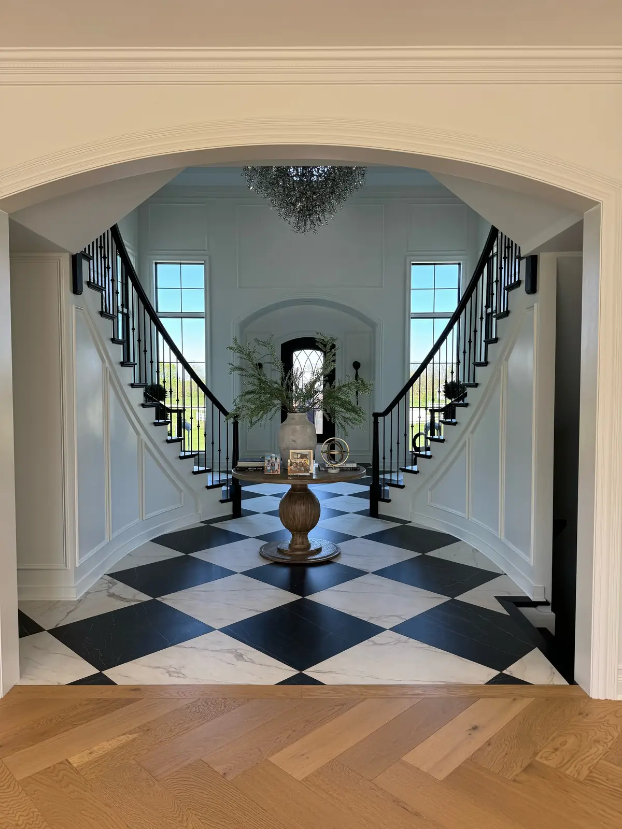
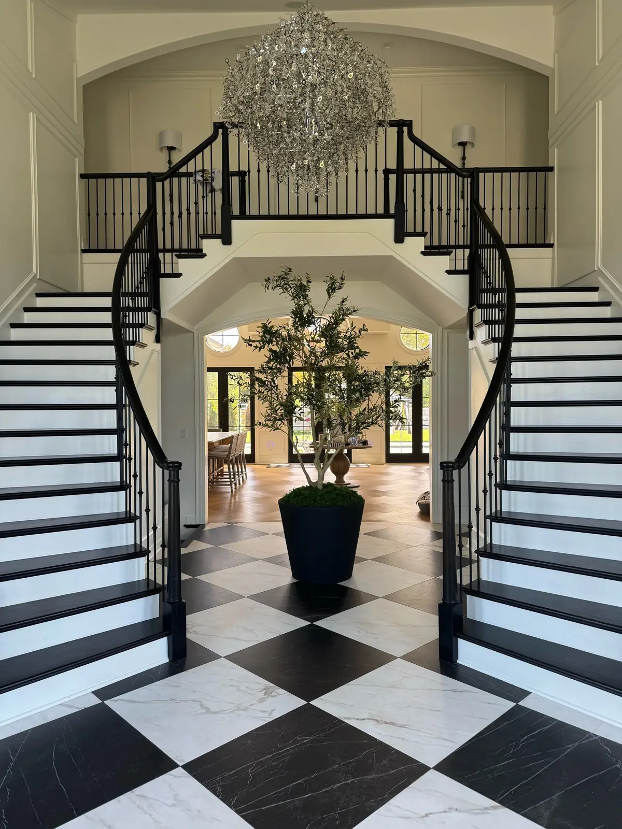
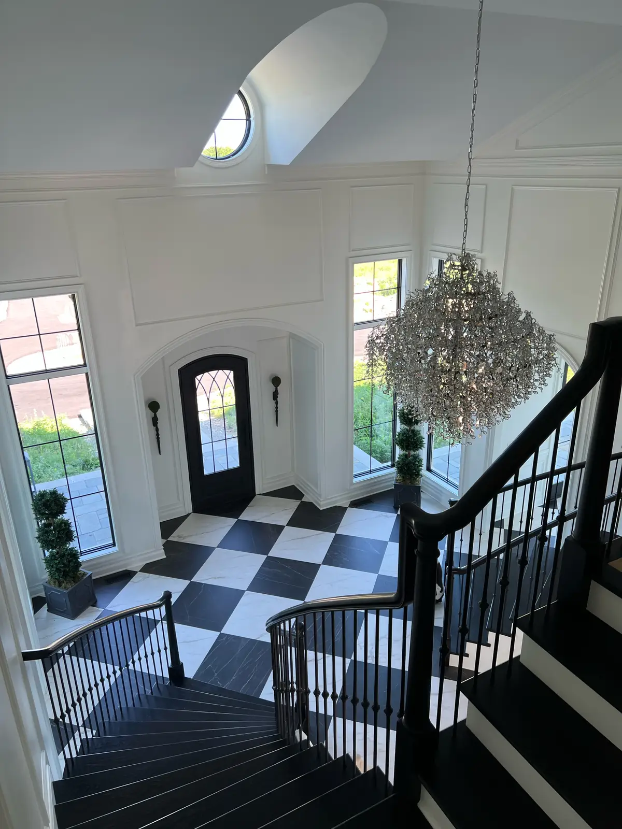
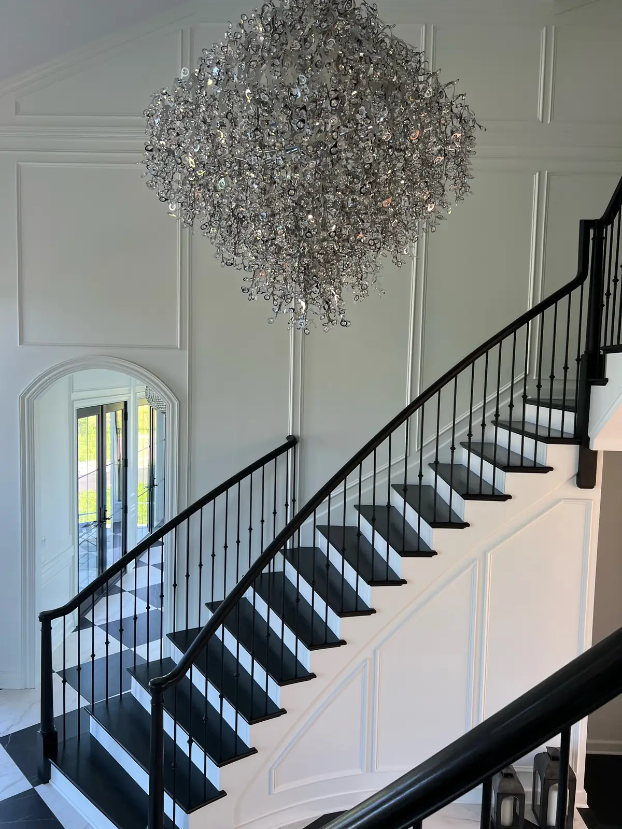
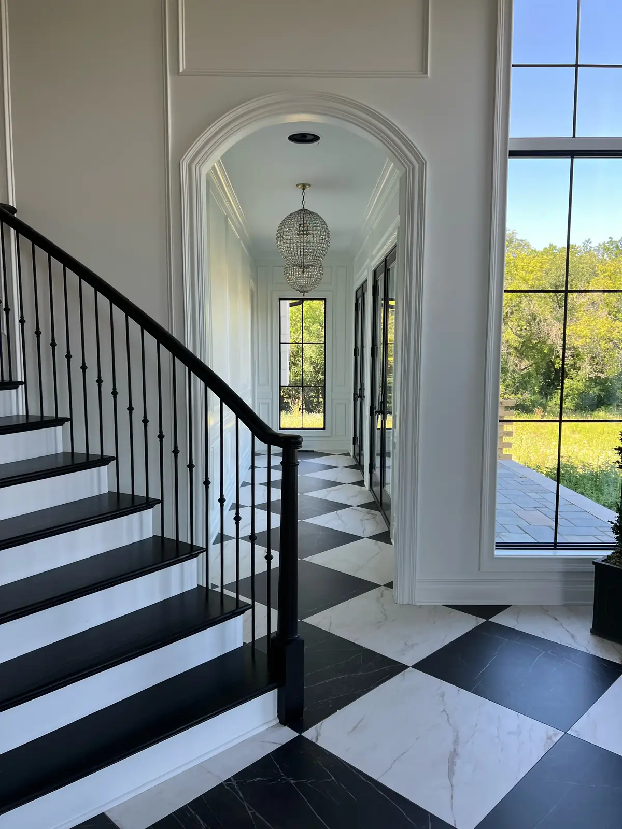
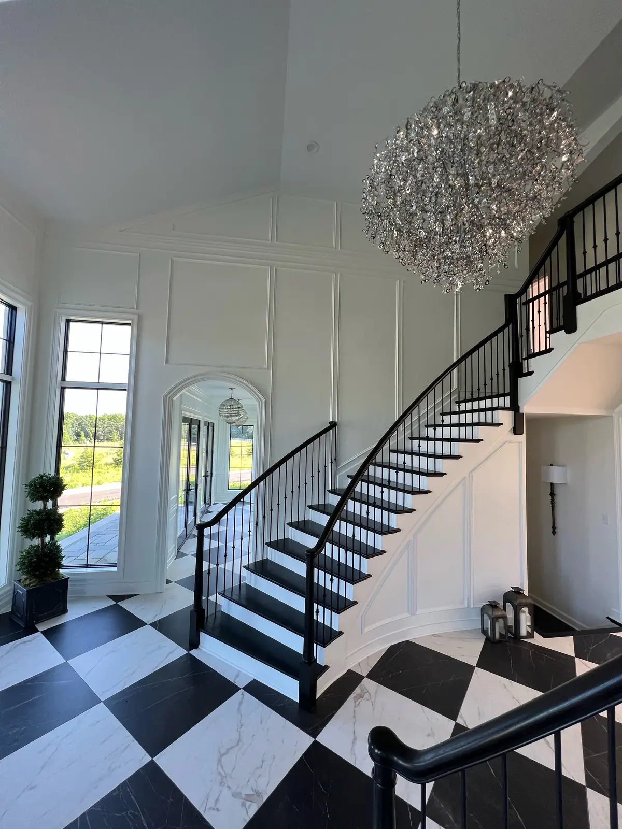
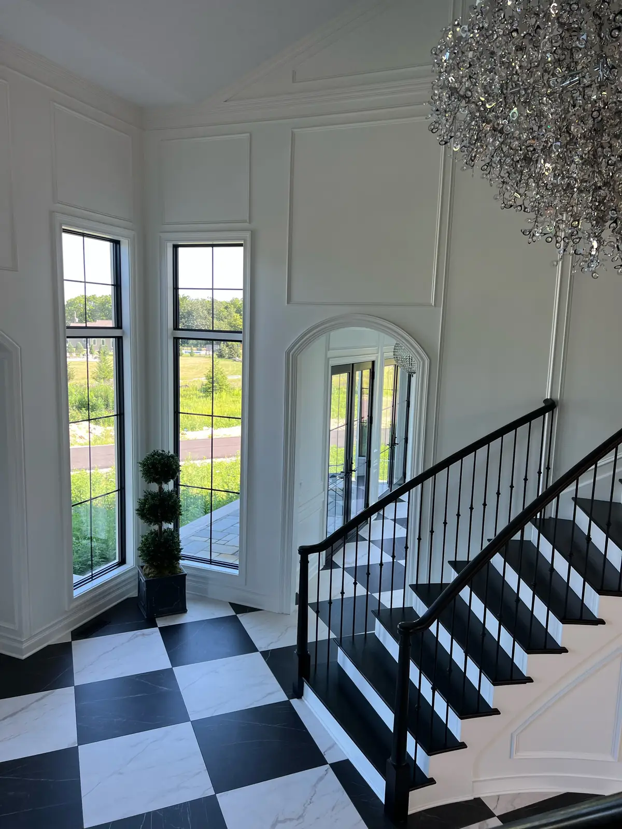
Twin curved staircases with black railings rise beneath a crystal chandelier, over a black-and-white checkerboard marble floor — framed by an arched opening, with an olive tree at the foot of the stairs.
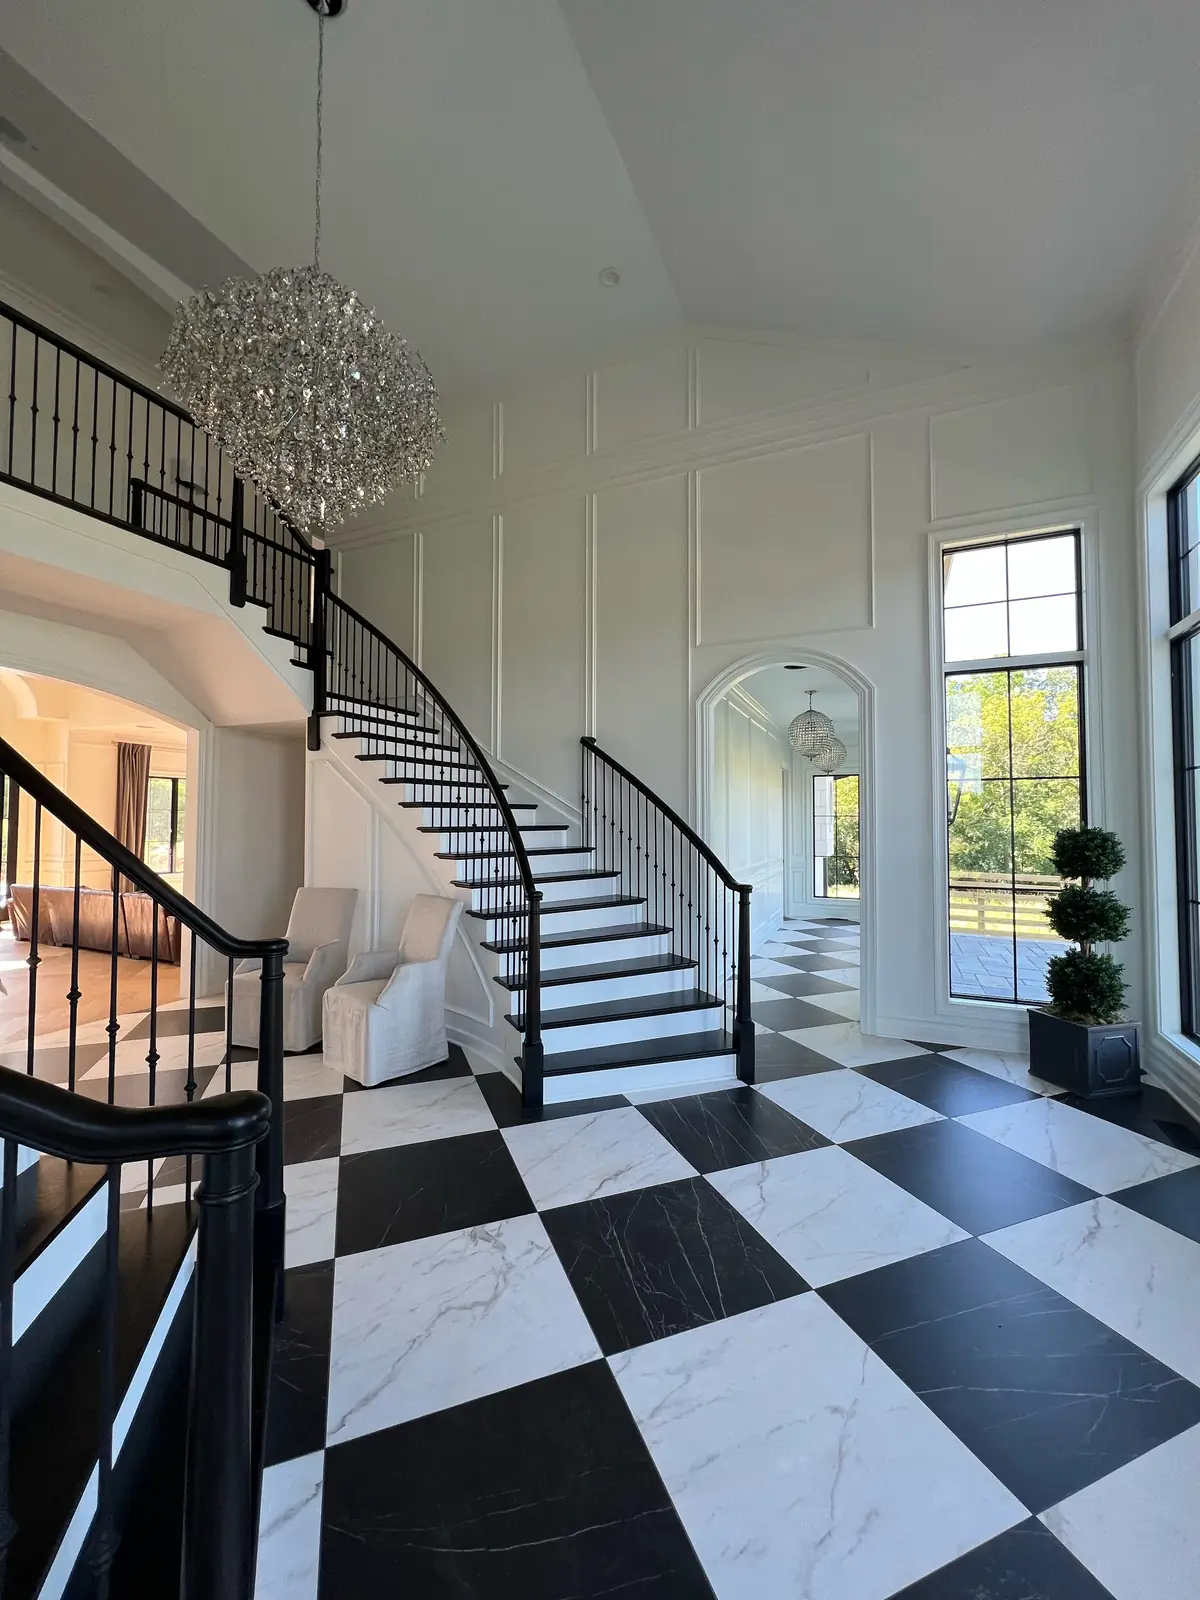
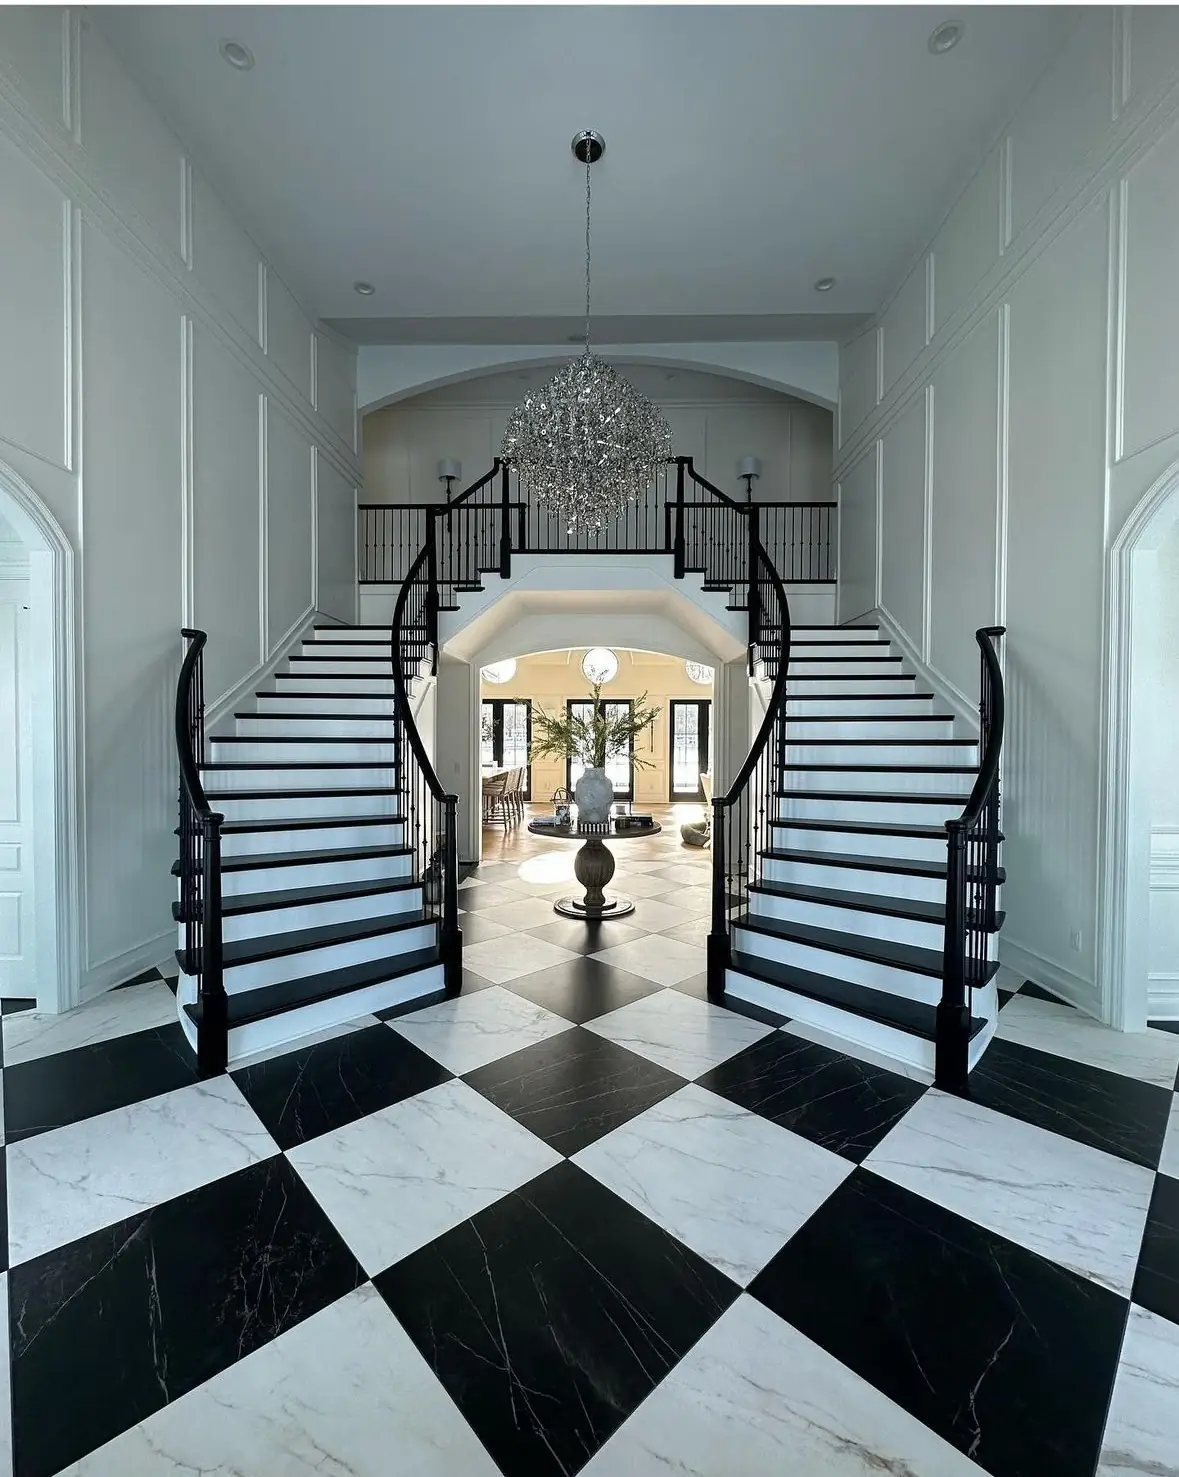
The foyer: the double staircase and balcony above a checkerboard marble floor, with slipcovered chairs
Twin curved staircases over a checkerboard marble floorThe foyer and double staircase seen through an arched openingAn olive tree beneath the crystal chandelier at the foot of the stairs
The foyer from the curved stair: checkerboard marble, a crystal chandelier and the arched front doorThe curved staircase beneath the large crystal chandelierThe foot of the stair with the arched hall beyond
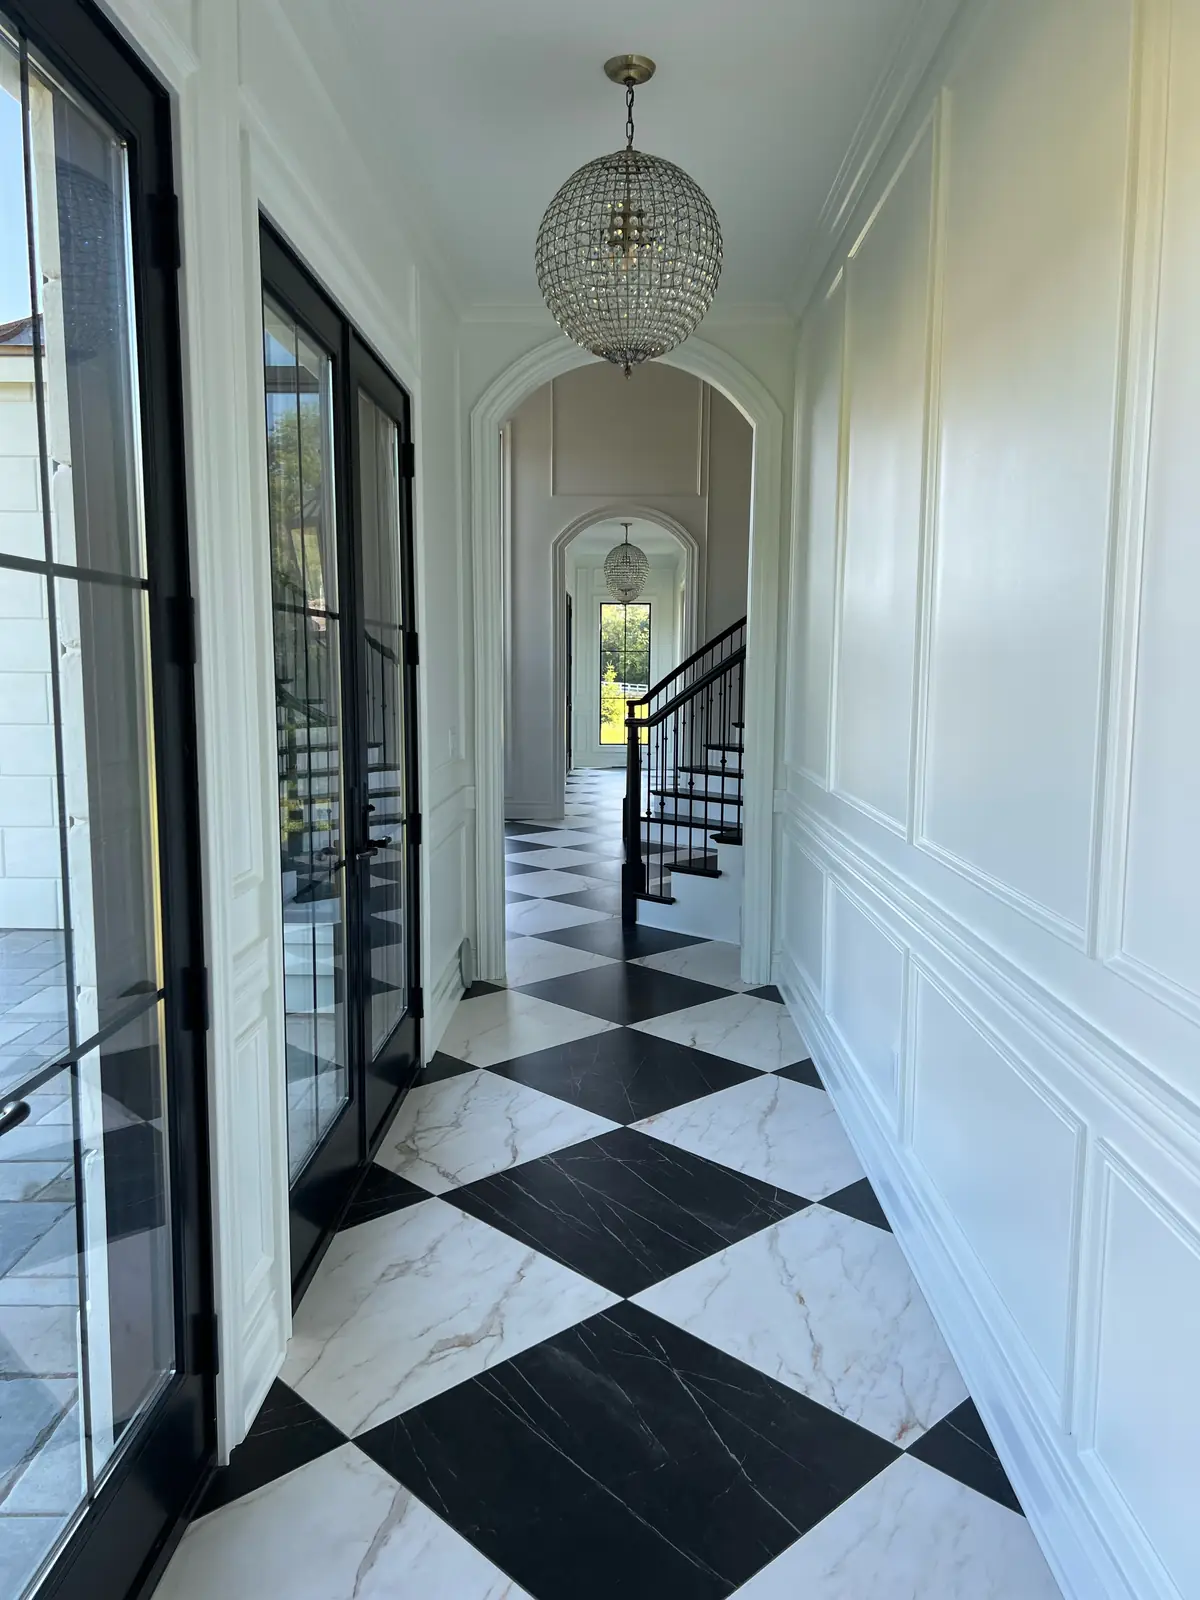
The curved stair beneath the crystal chandelier, with a topiary at its footThe stair from above, with two tall windows and the arched hallThe gallery hall looking back toward the stairs through the arches
02

The Great Room

Arched dormers with oculus windows above a wall of French doors, open to the kitchen beyond.
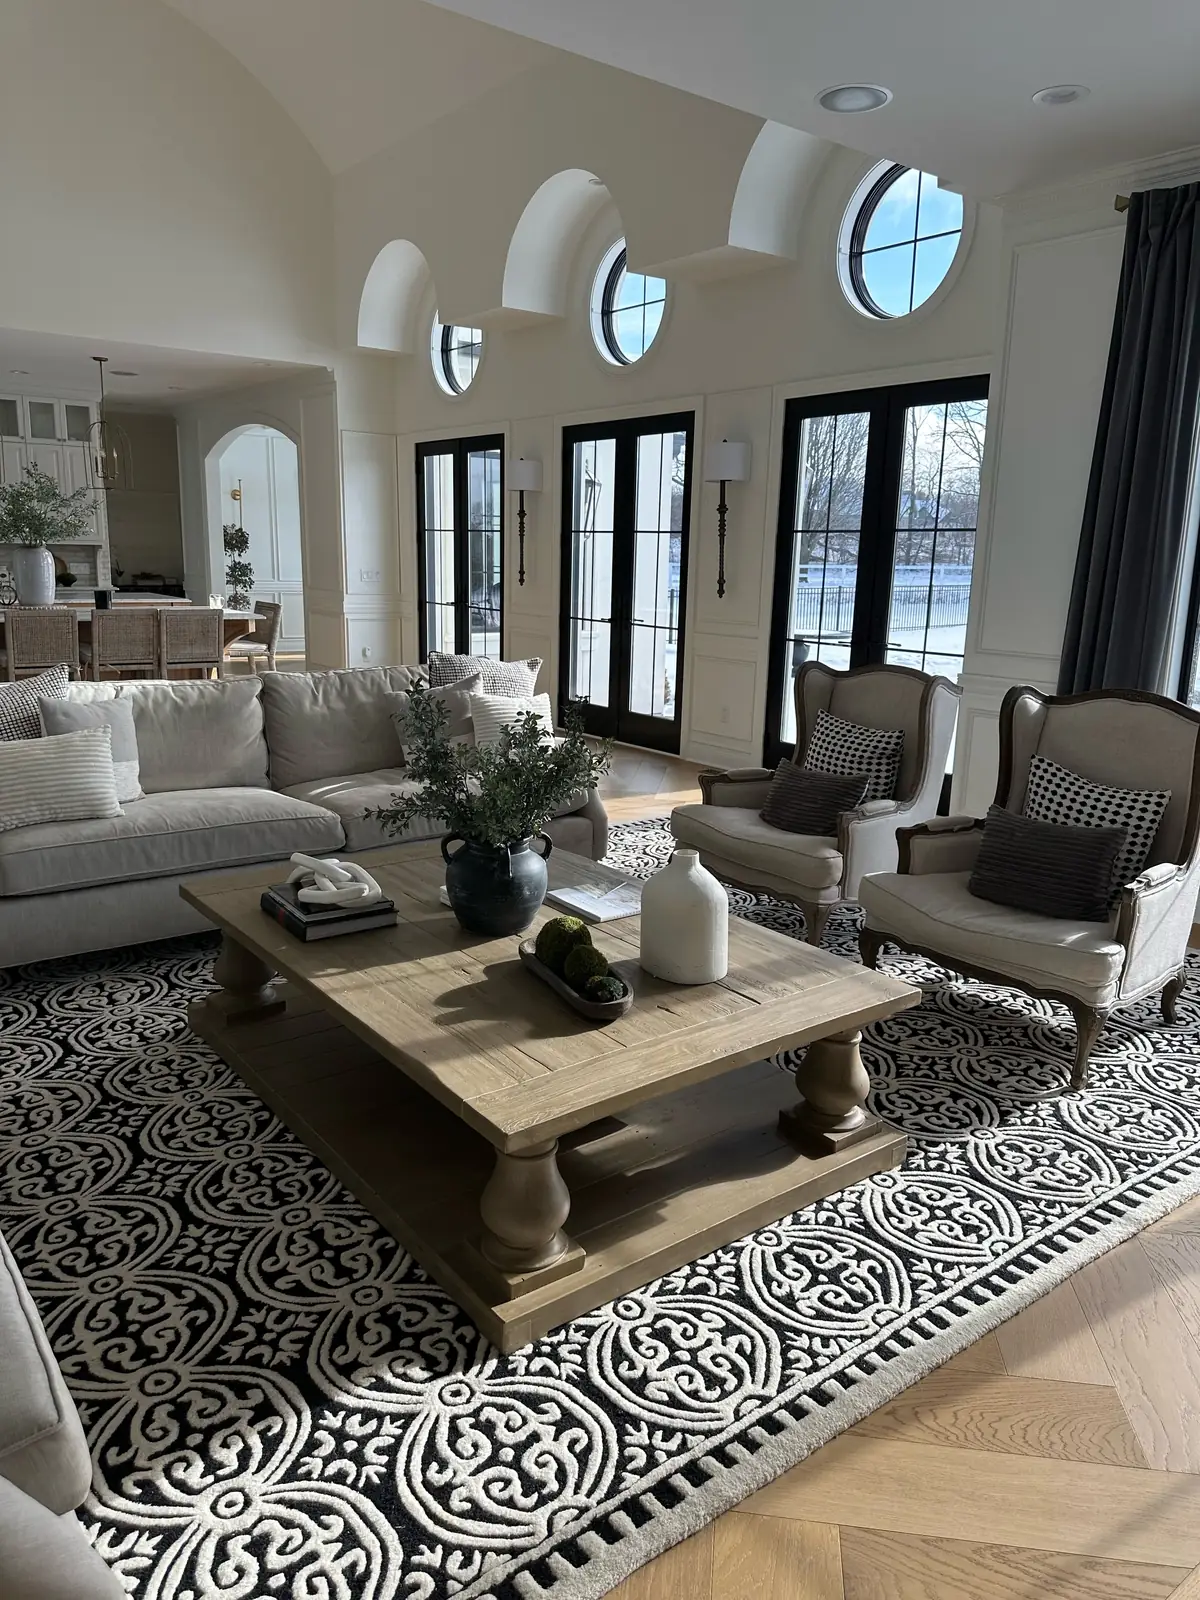
Great room seating area beneath arched dormers and oculus windows
03

The Living Room

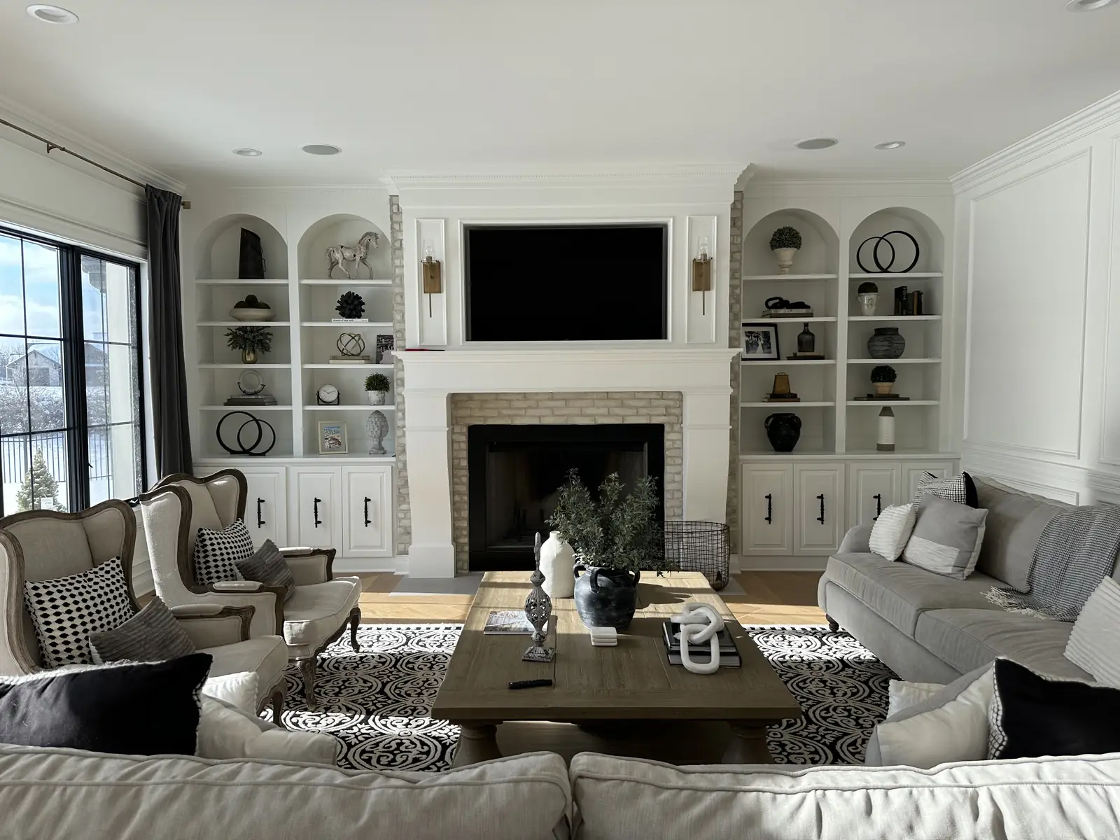
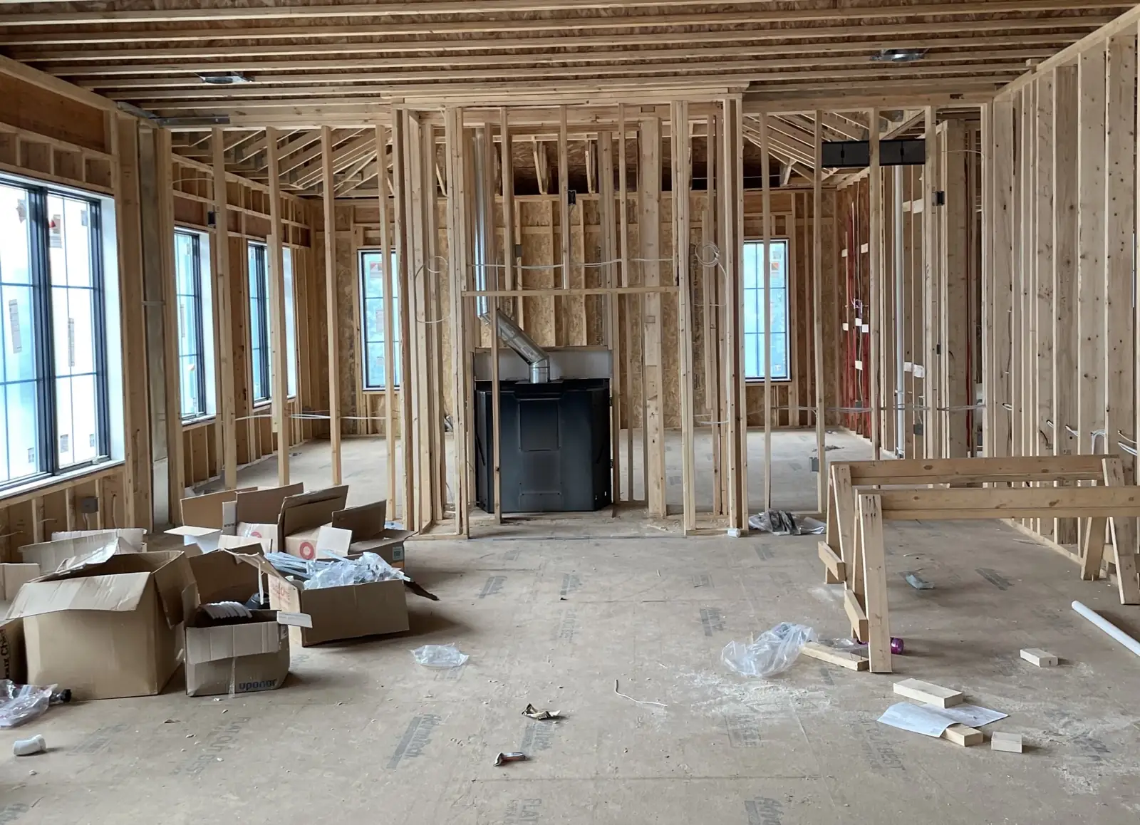
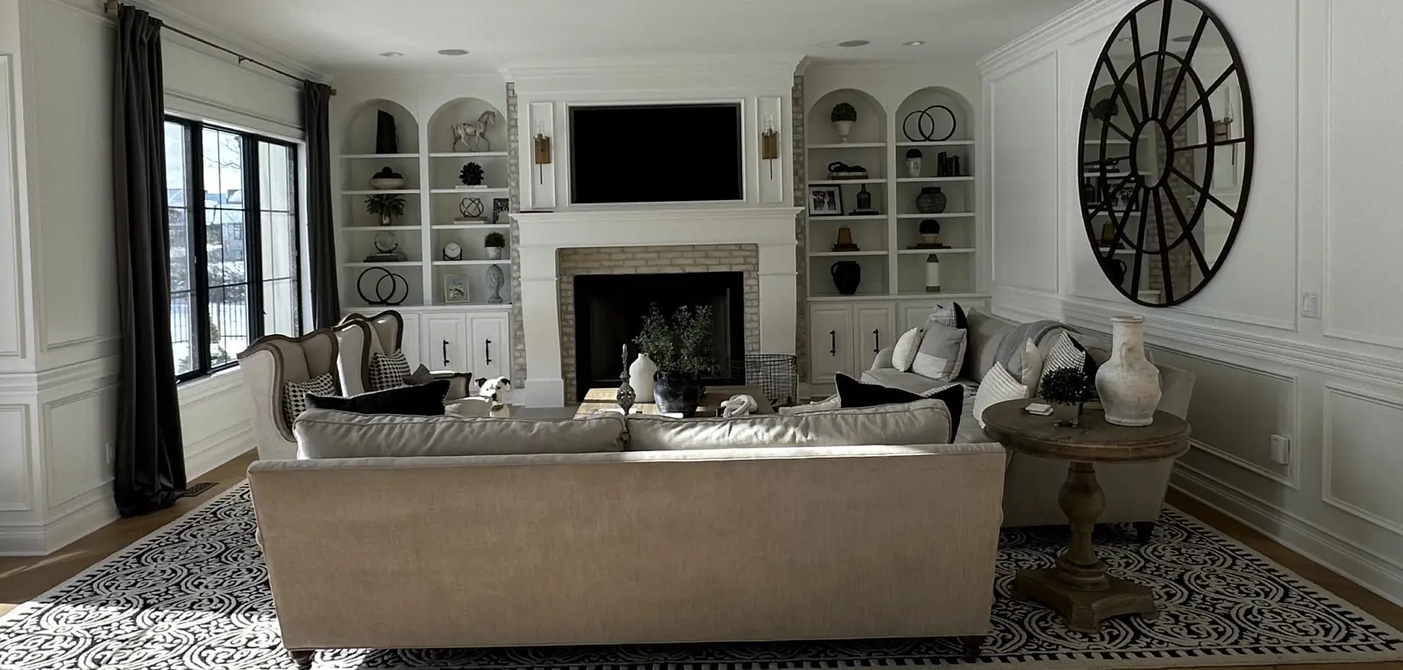
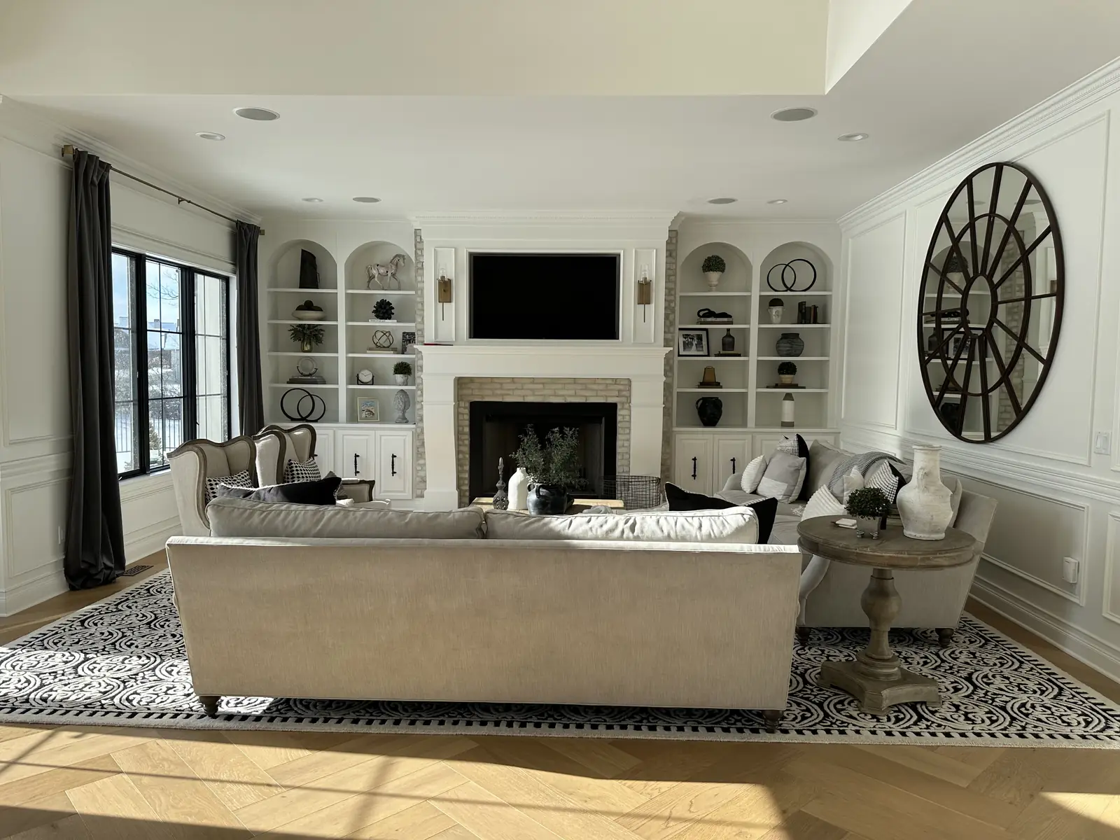
A fireplace framed by arched built-ins, with wall moulding and herringbone oak. Before: the room at the framing stage.

Living room fireplace framed by arched built-ins

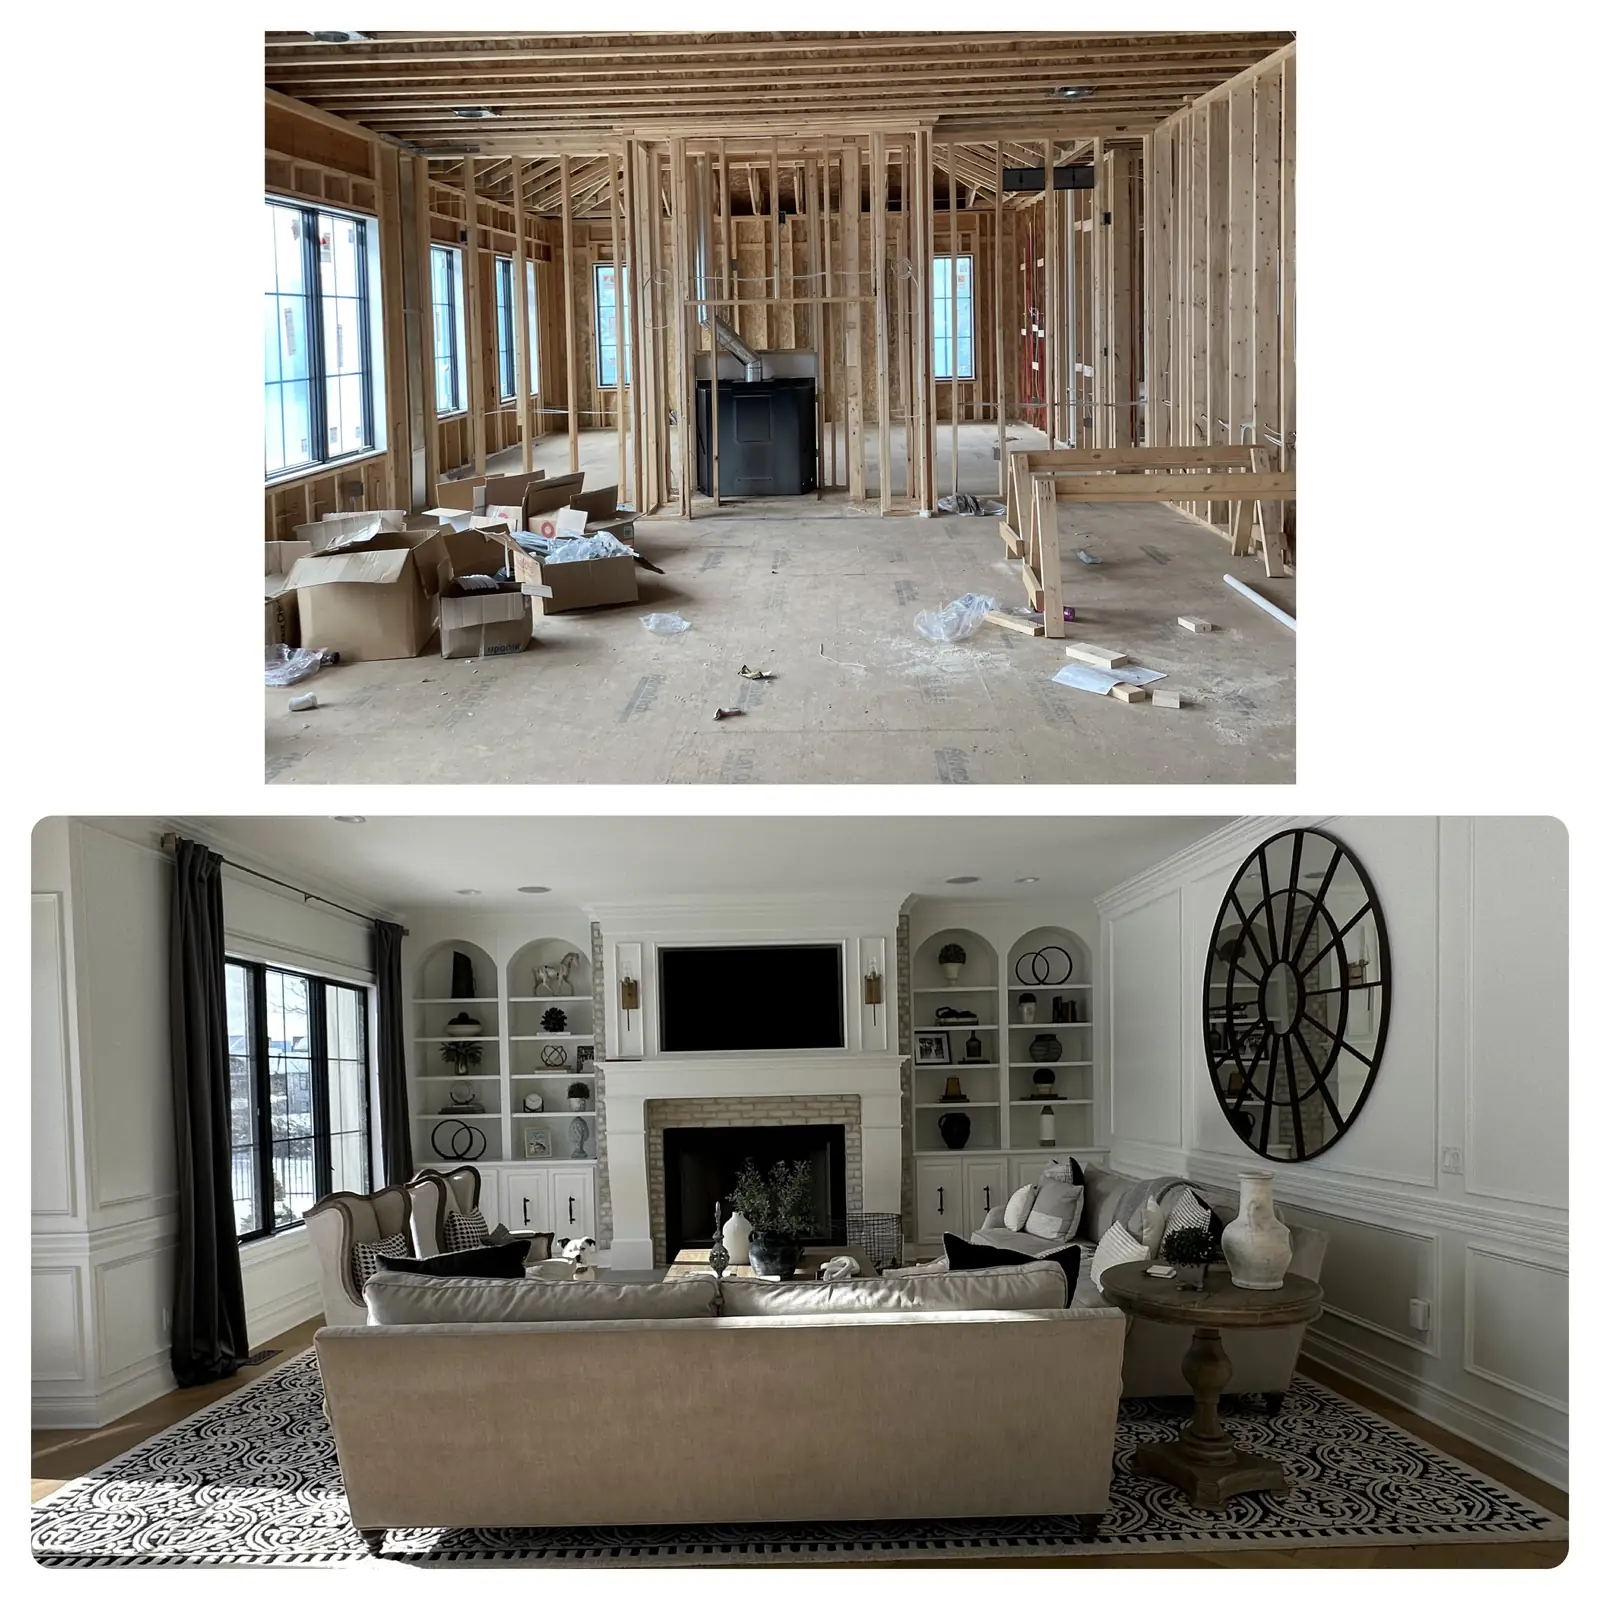
Before & After

The living room at the framing stage, and finished.

Living room before and after, side by side
Living room seating area with fireplace and arched built-ins
04

The Dining Room

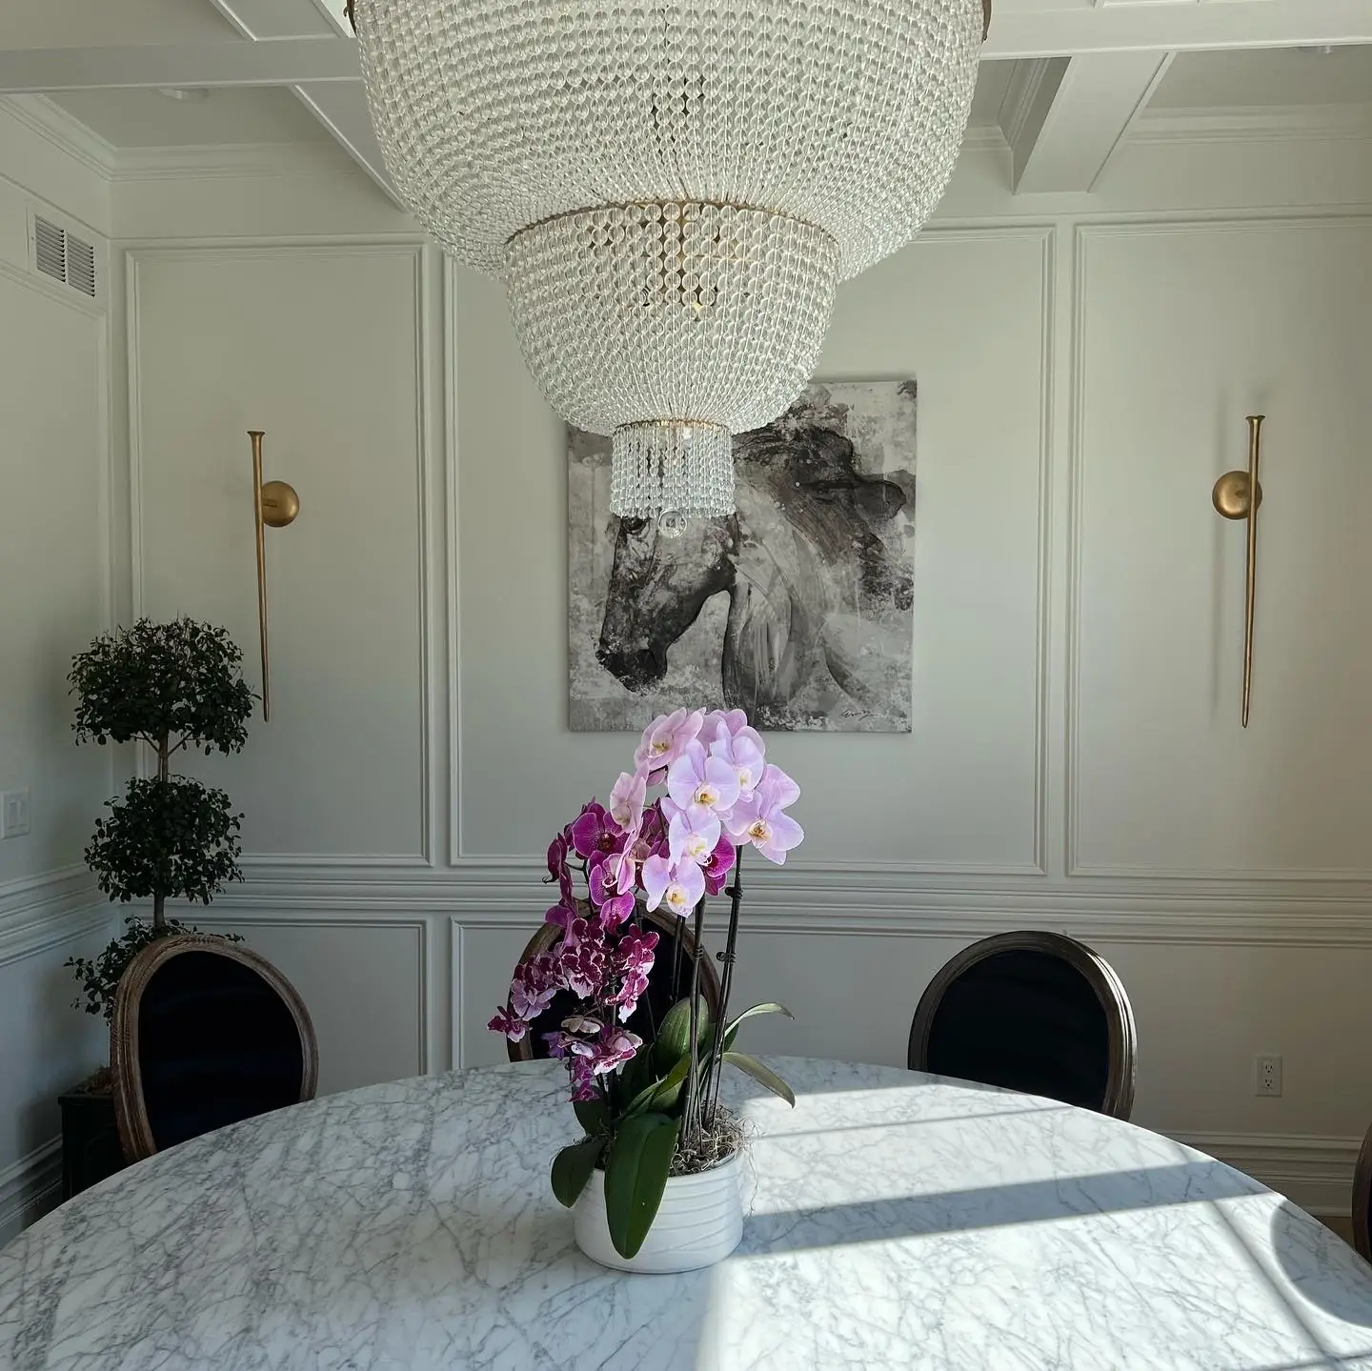
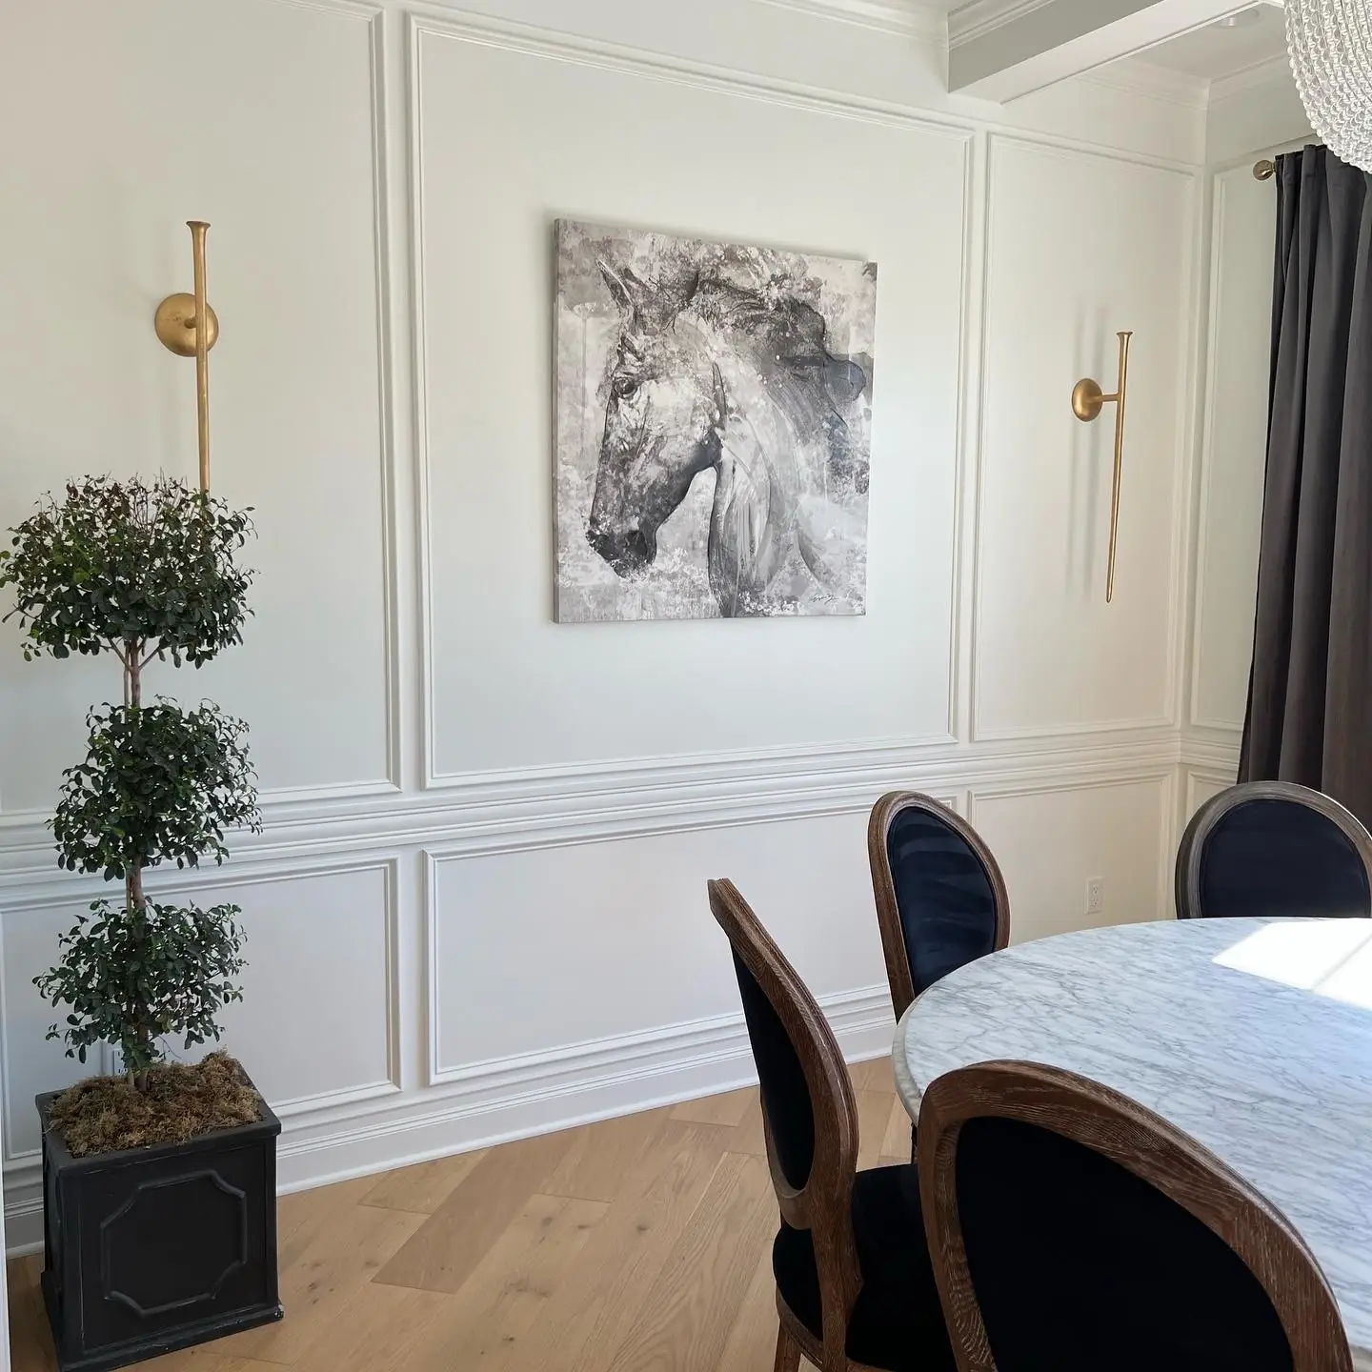
An arched opening frames a coffered ceiling and crystal chandelier; a round marble table, gold sconces and paneled walls.
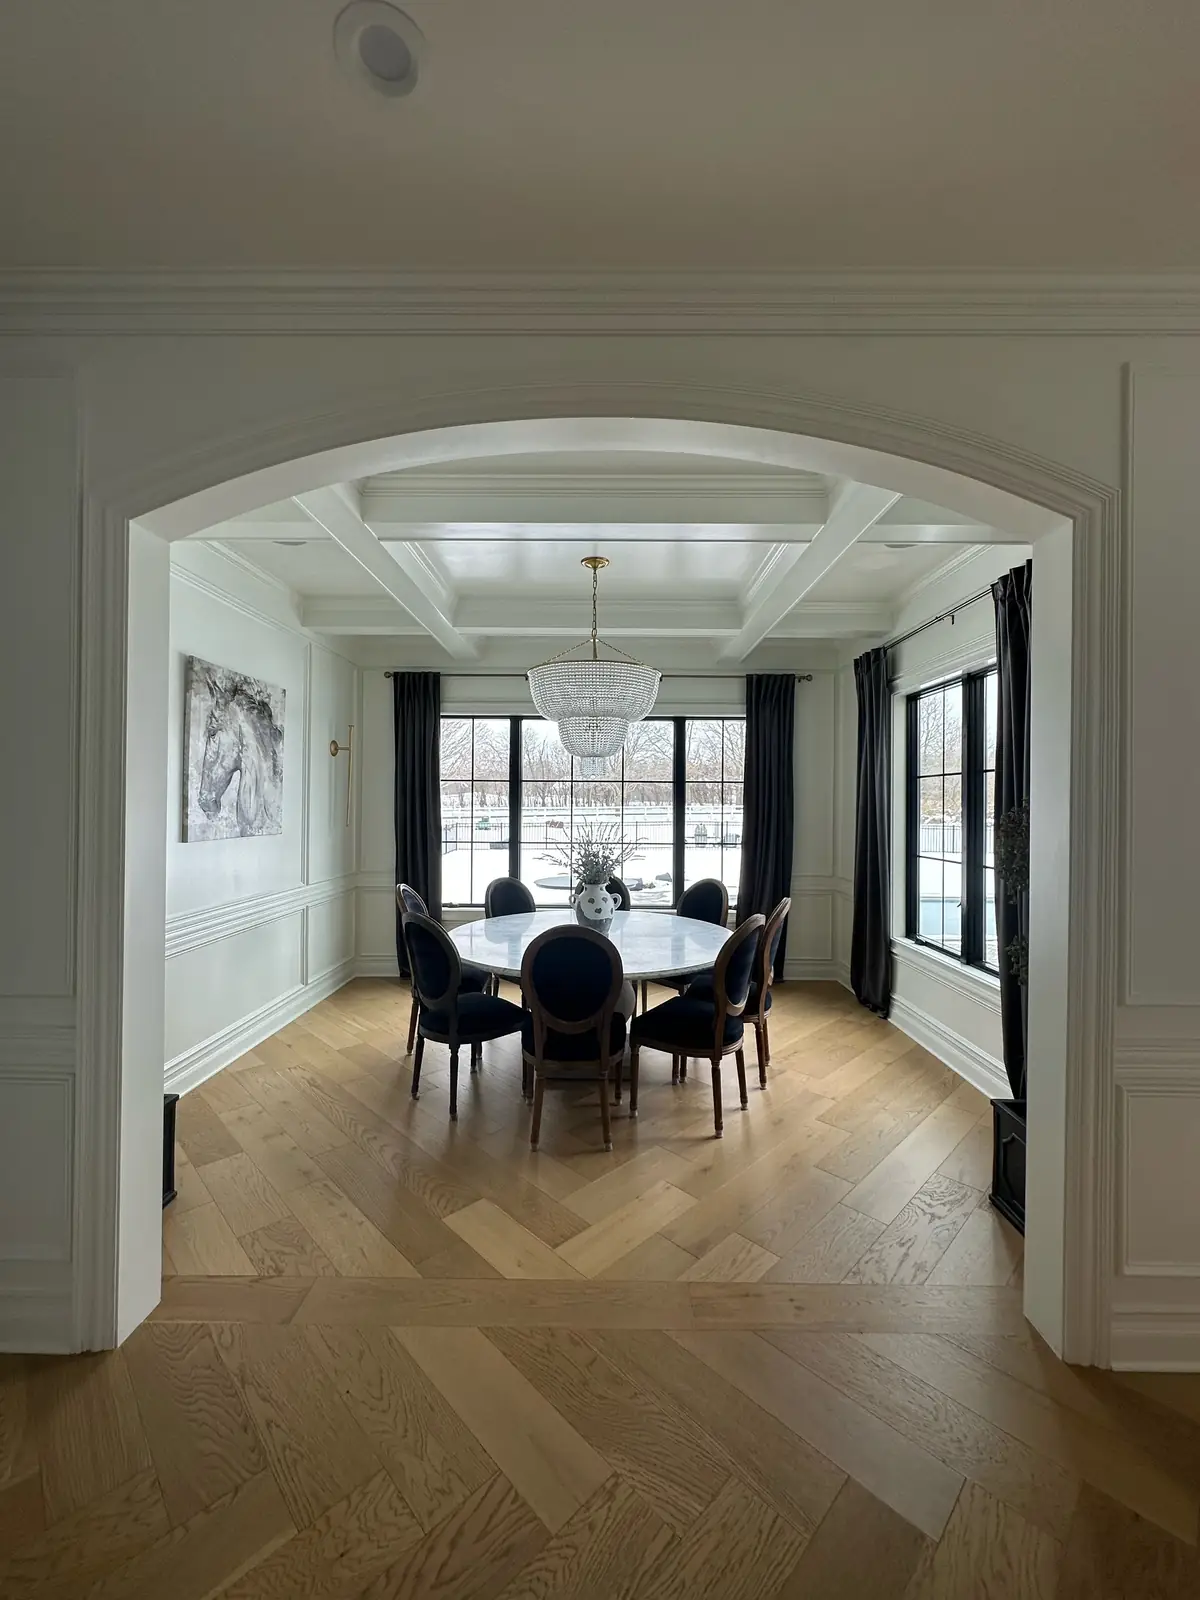
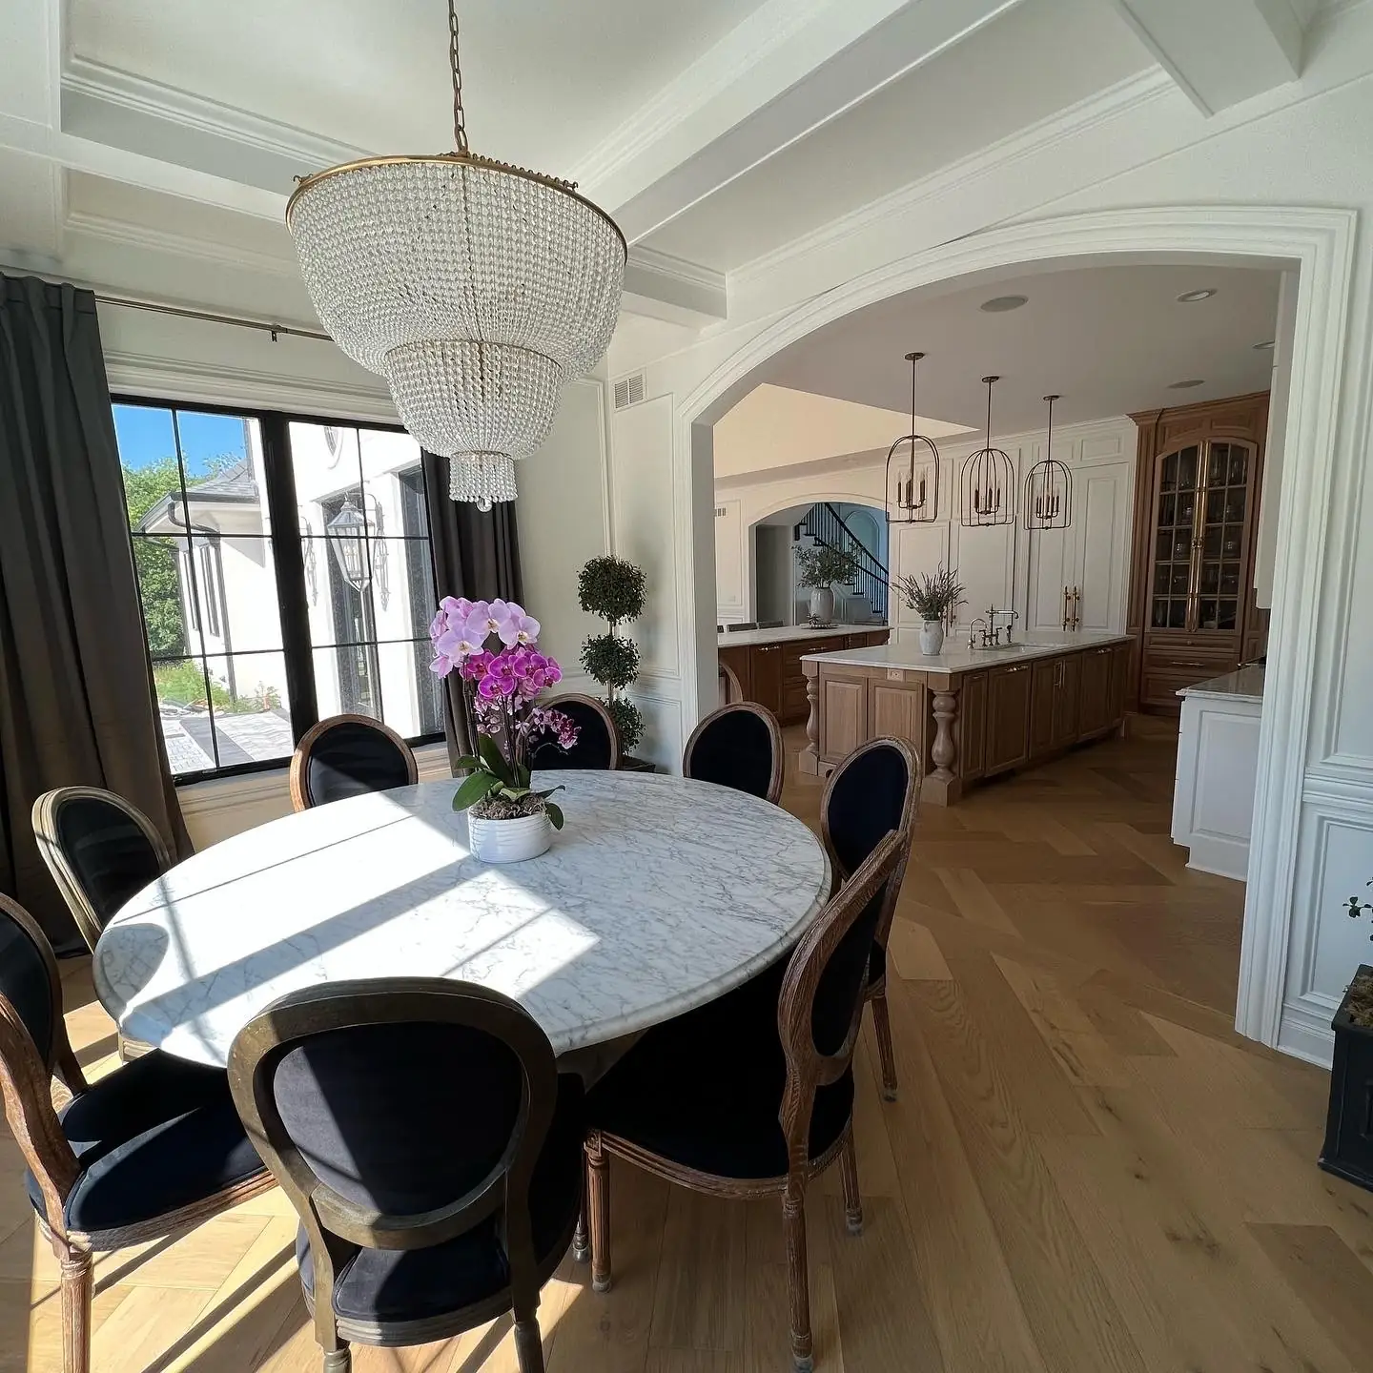
Dining room framed by an arched openingView from the dining room through an arch to the kitchenDining room with paneled walls, gold sconces and framed artPaneled dining room wall with a horse portrait and topiary
05

The Kitchen

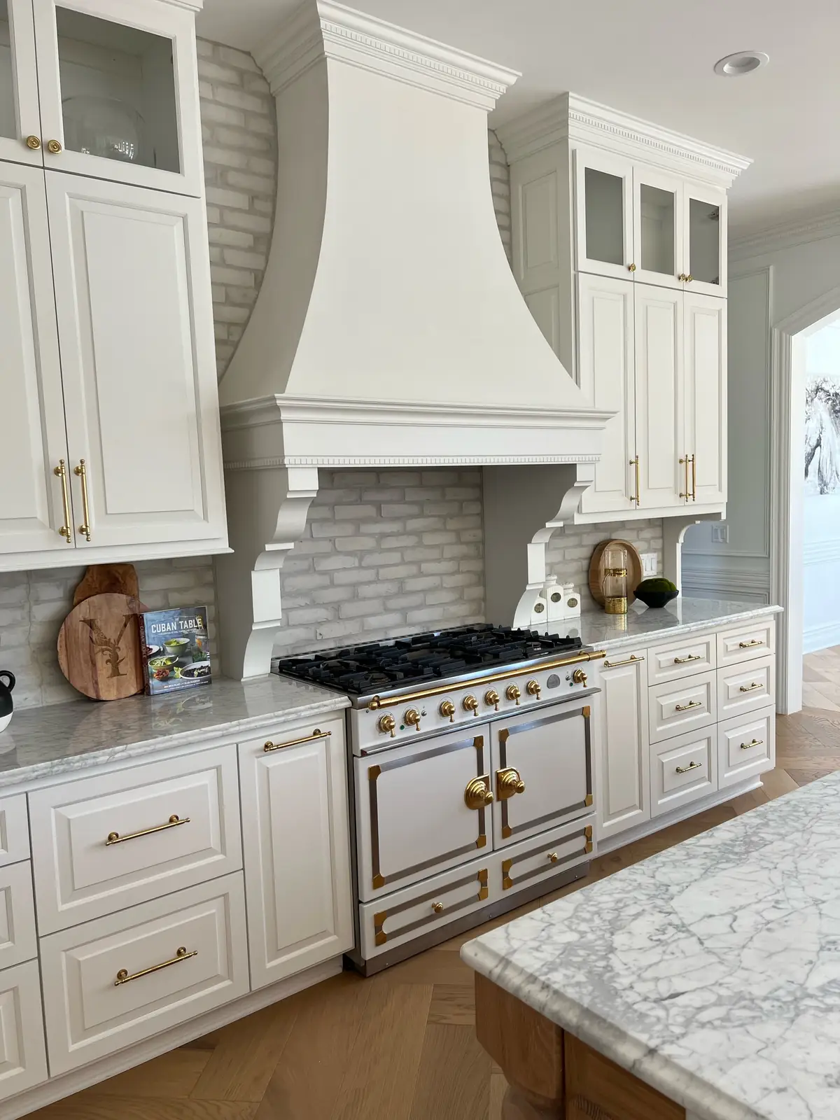
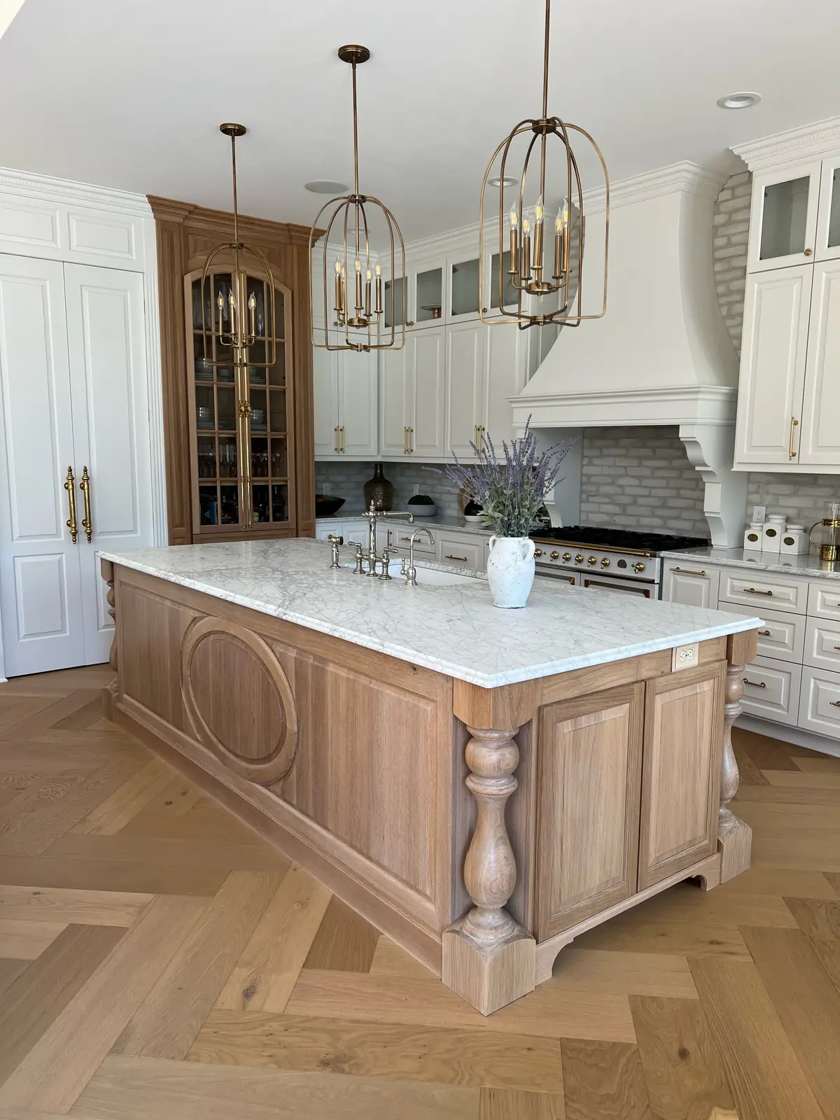
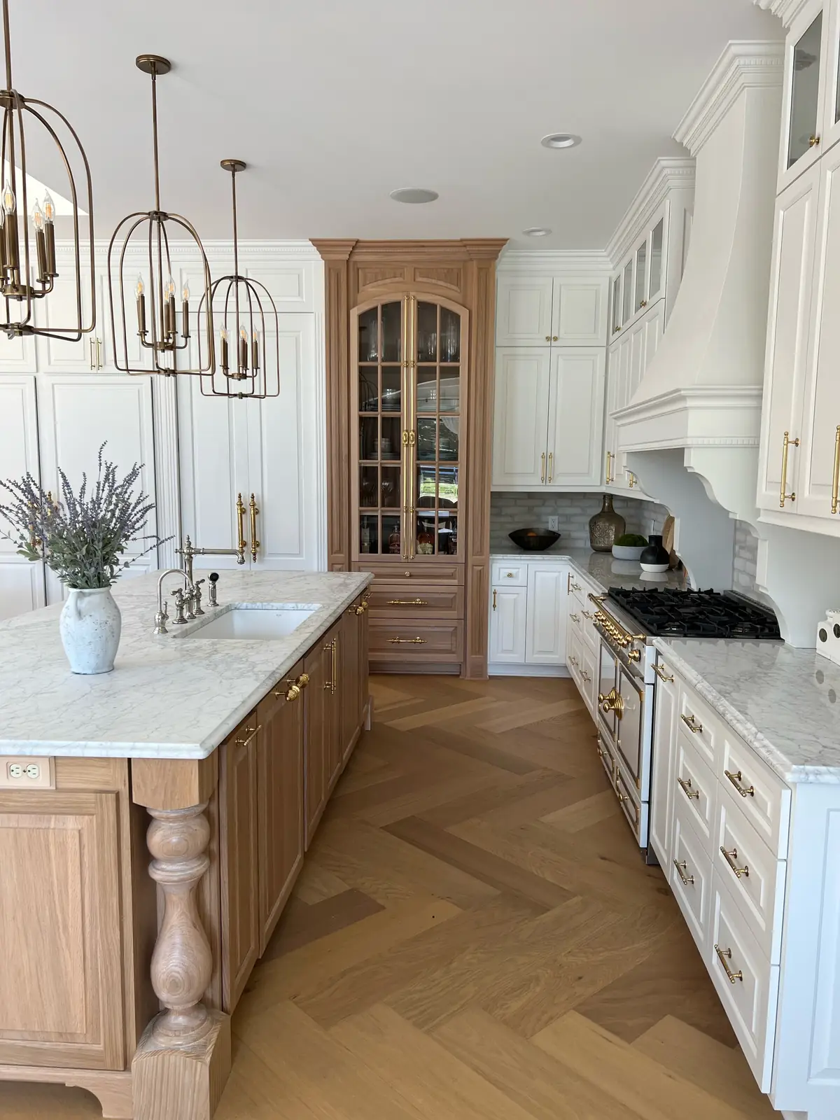
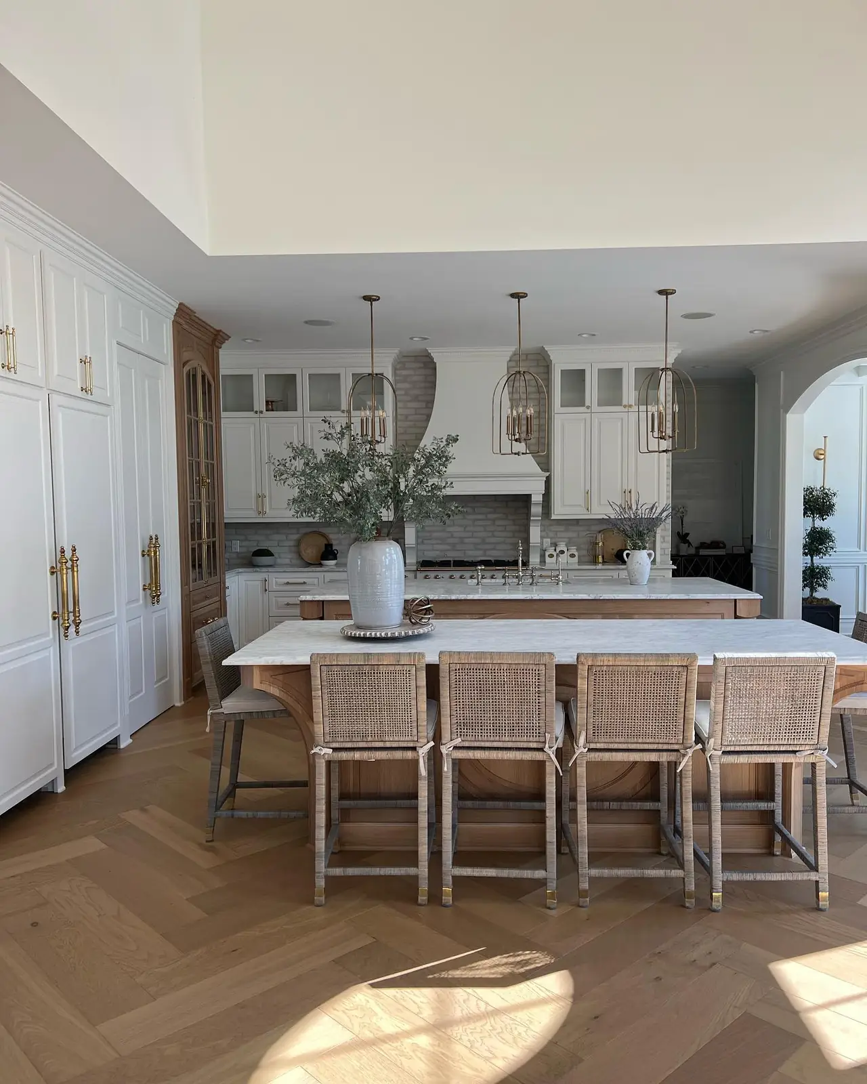
Two islands beneath brass lantern pendants, a sculpted range hood over a brick backsplash and a brass-trimmed range, a white oak island with an oval panel and turned legs, and herringbone oak floors.
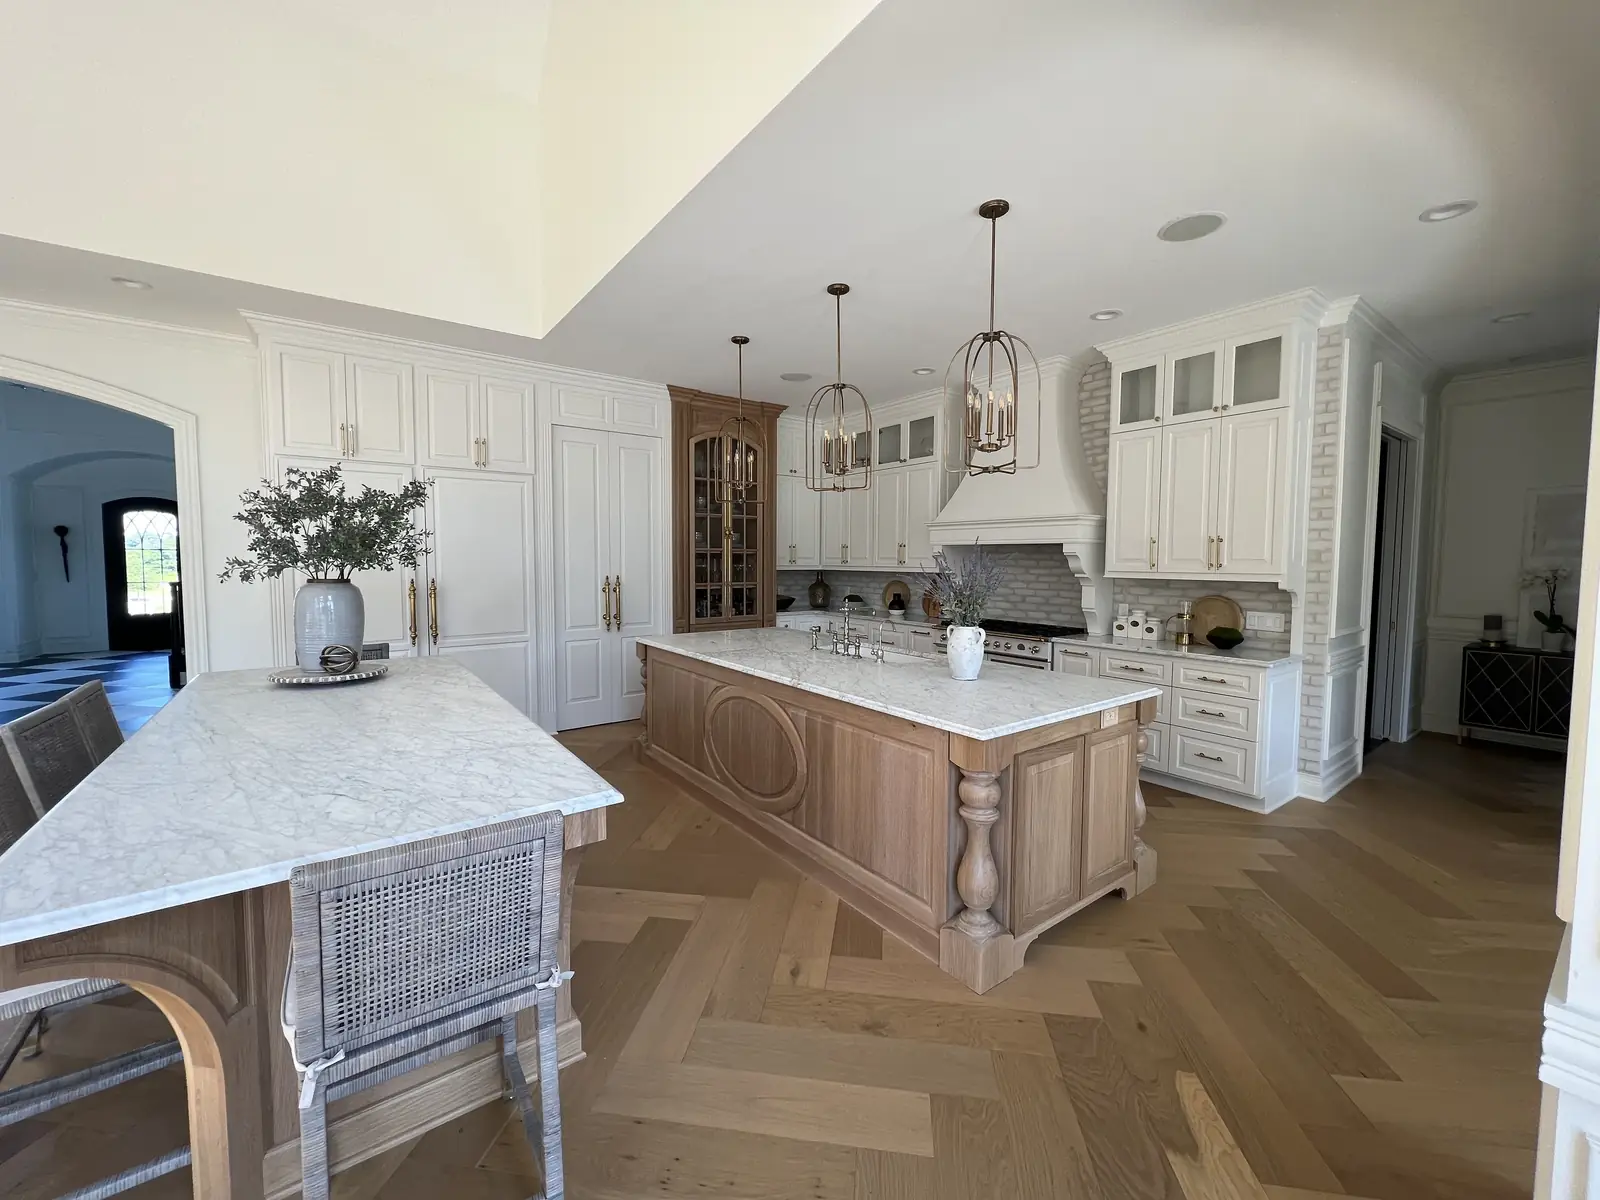
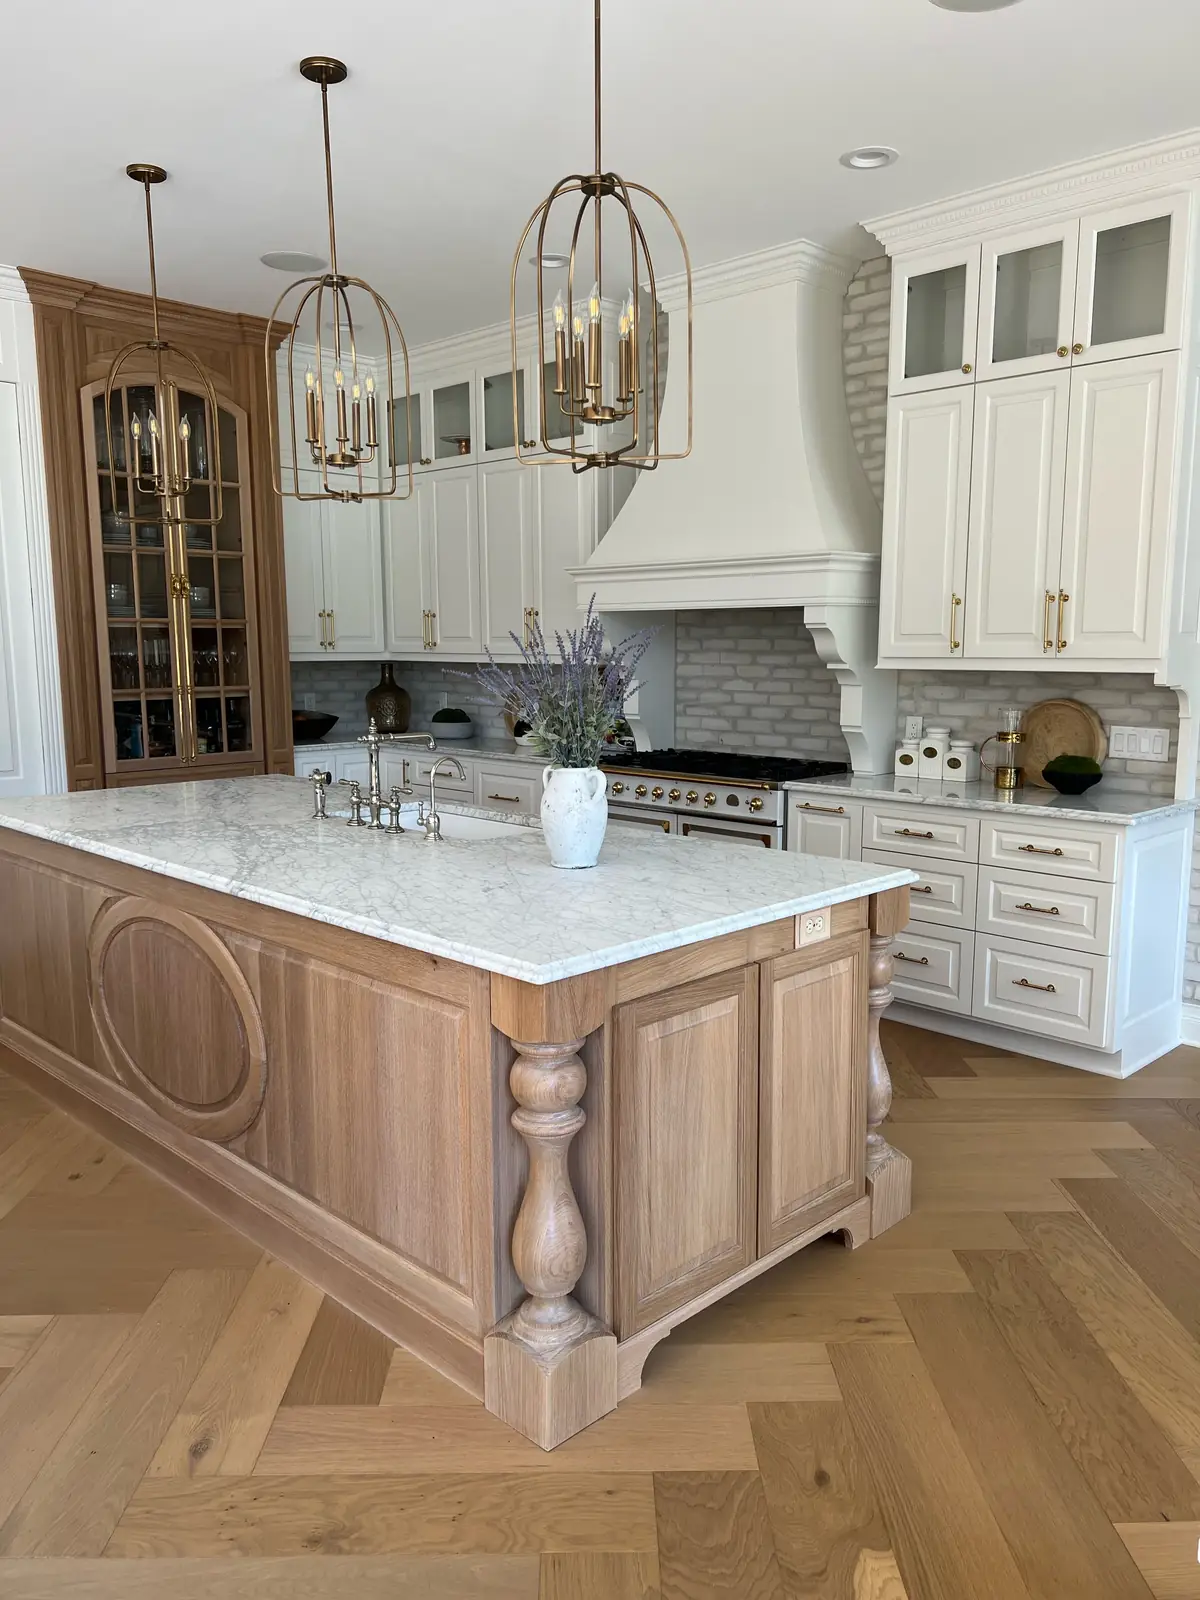
Kitchen with two islands beneath brass lantern pendants
White oak island with an oval panel and turned legsPlaster range hood over a brick backsplash and brass-trimmed rangeIsland with turned legs and marble top
Kitchen aisle with a glass-front cabinet, the island and the range wall
06

The Pantry

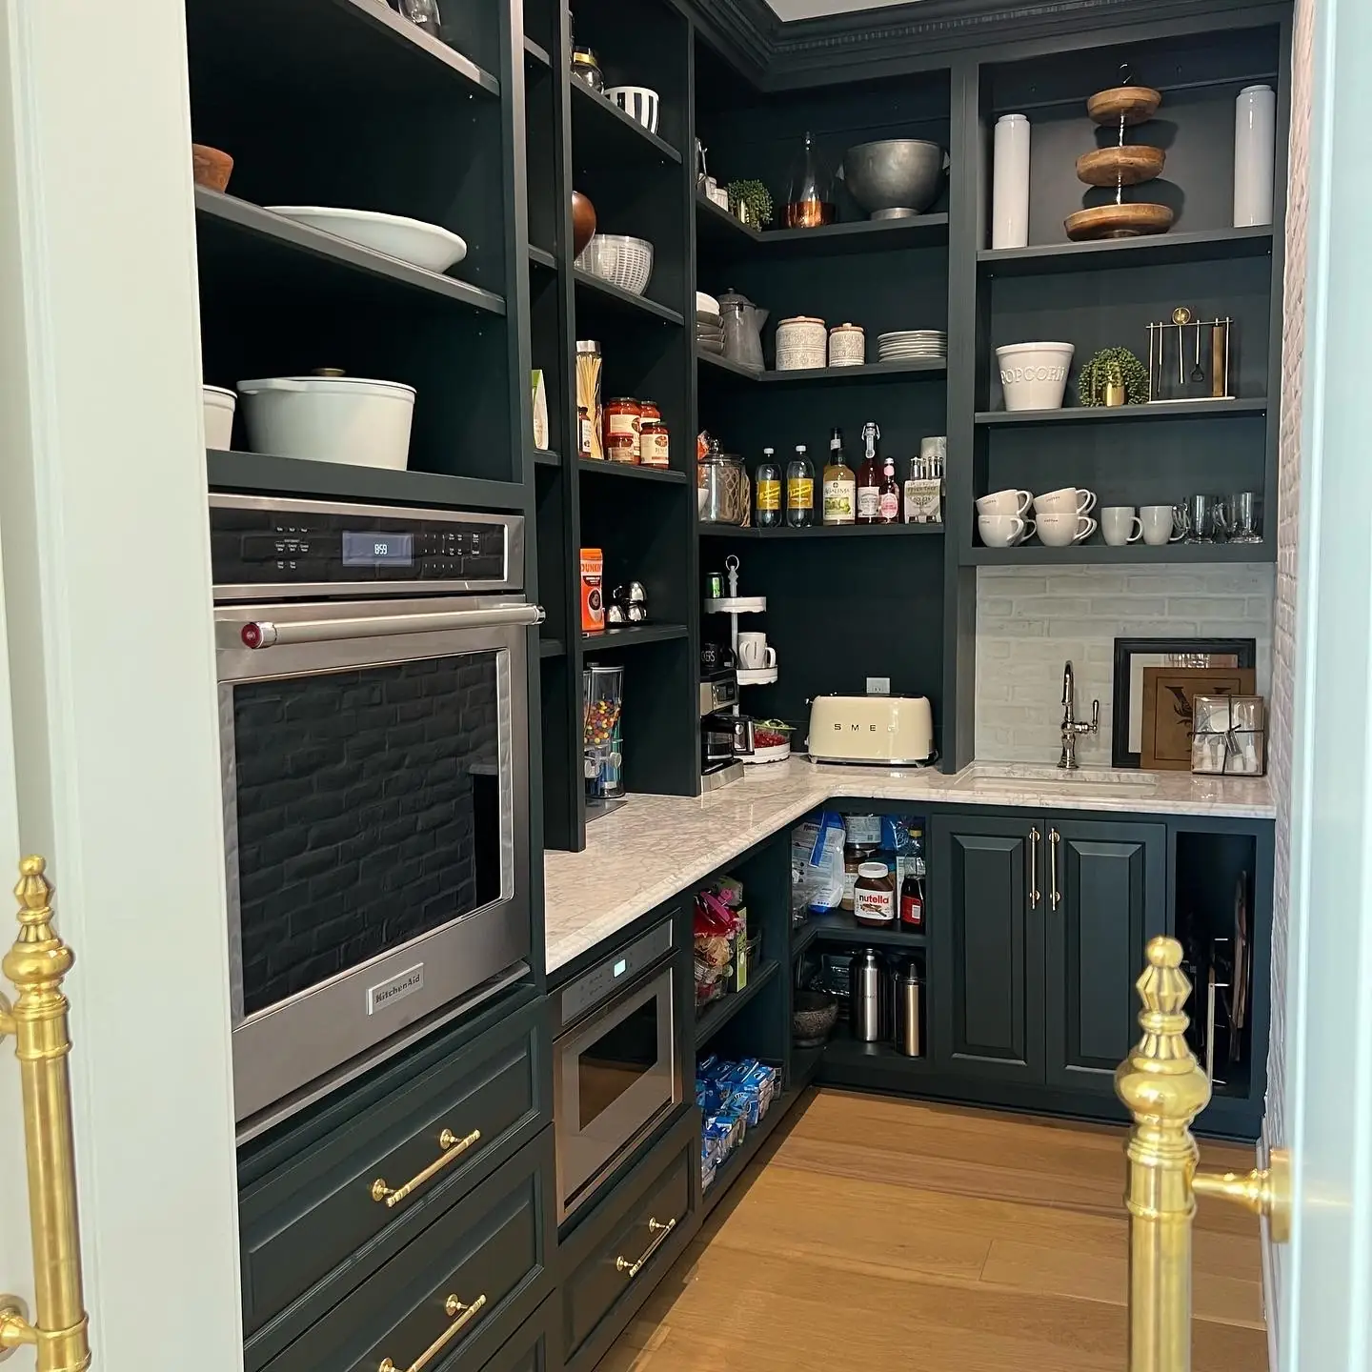
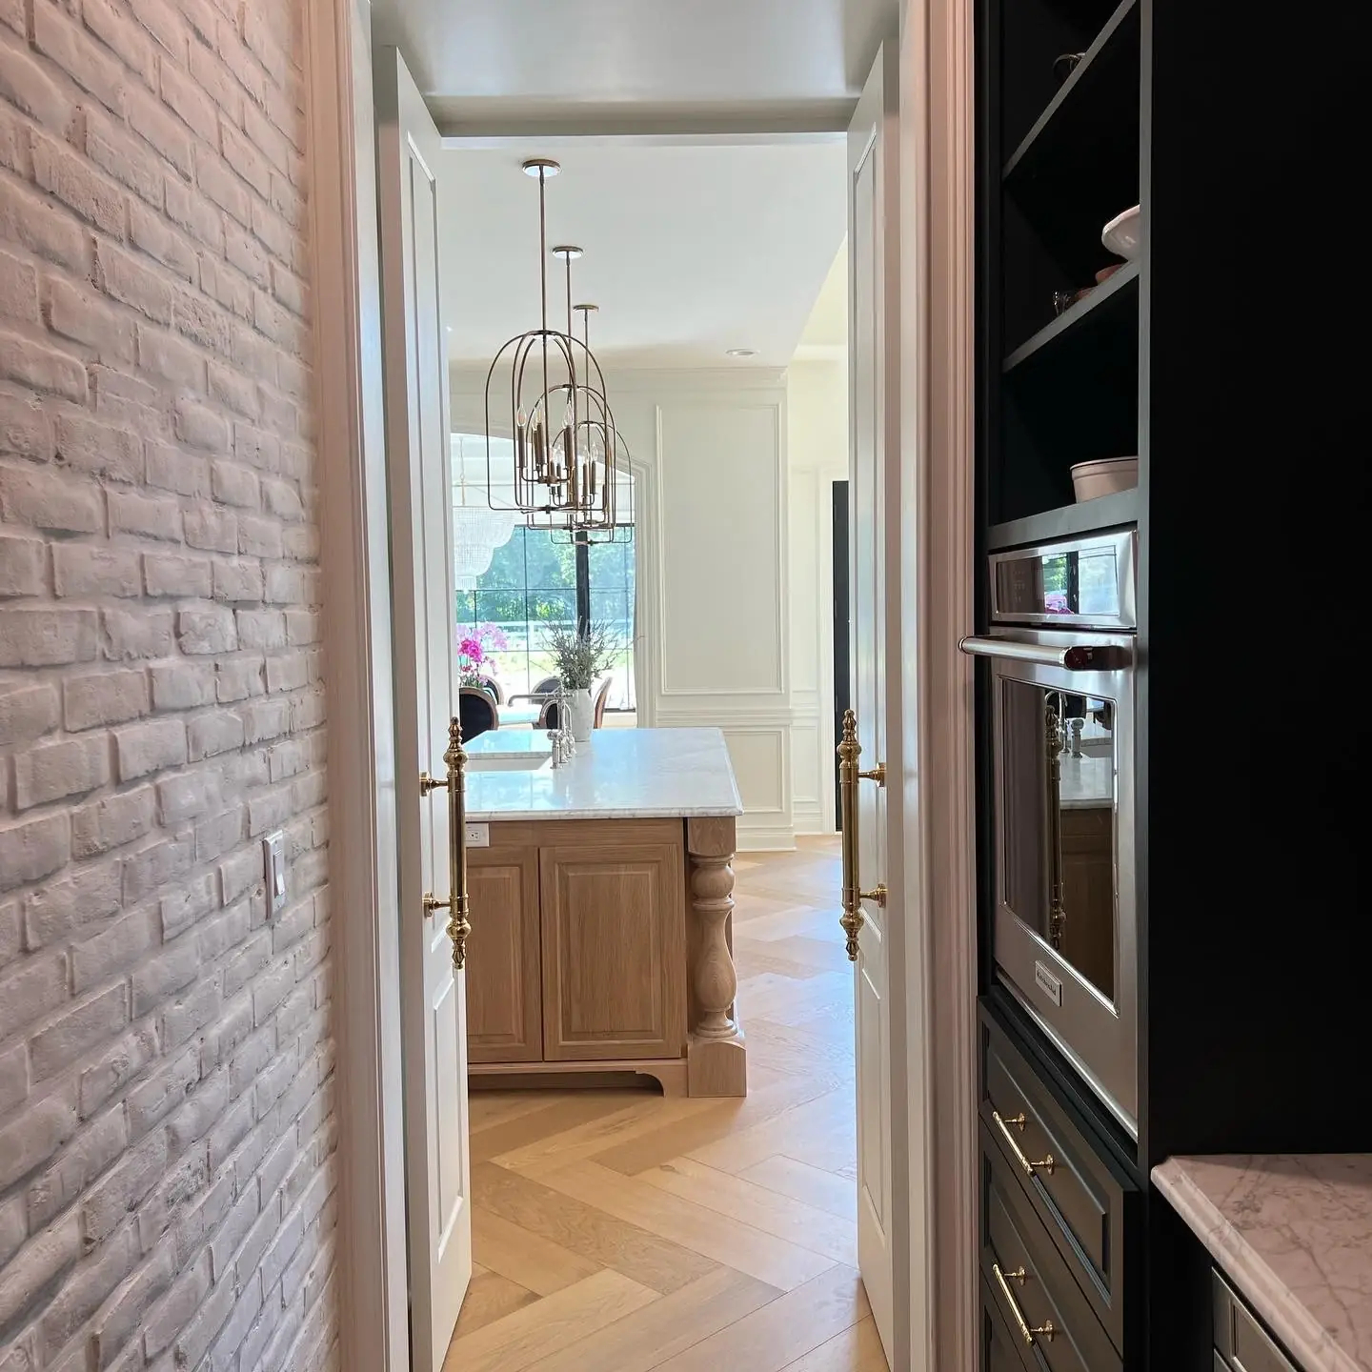
A paneled door opens to a deep-green butler’s pantry with open shelving and a brick wall.
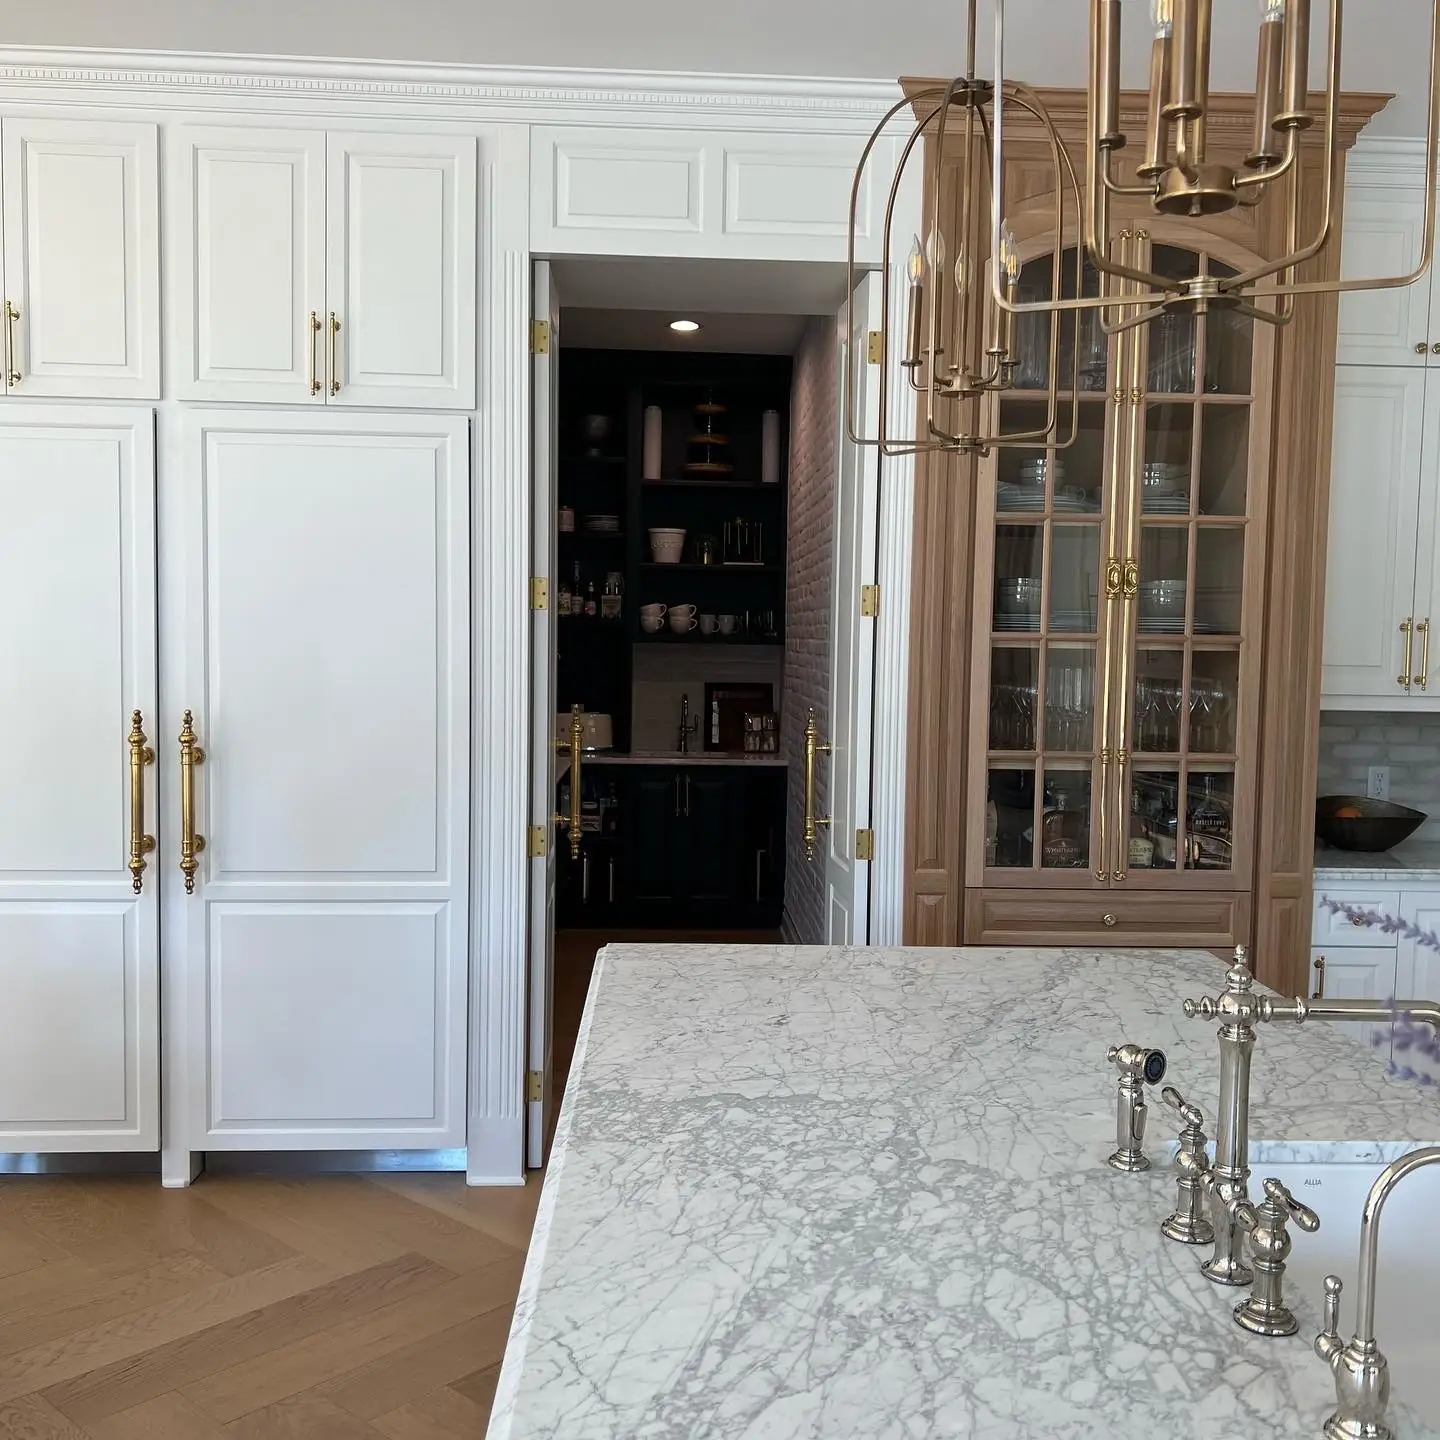
A paneled pantry door off the kitchenDeep-green butler’s pantry with open shelvingView from the pantry back to the kitchen past a brick wall
07

The Primary Bath

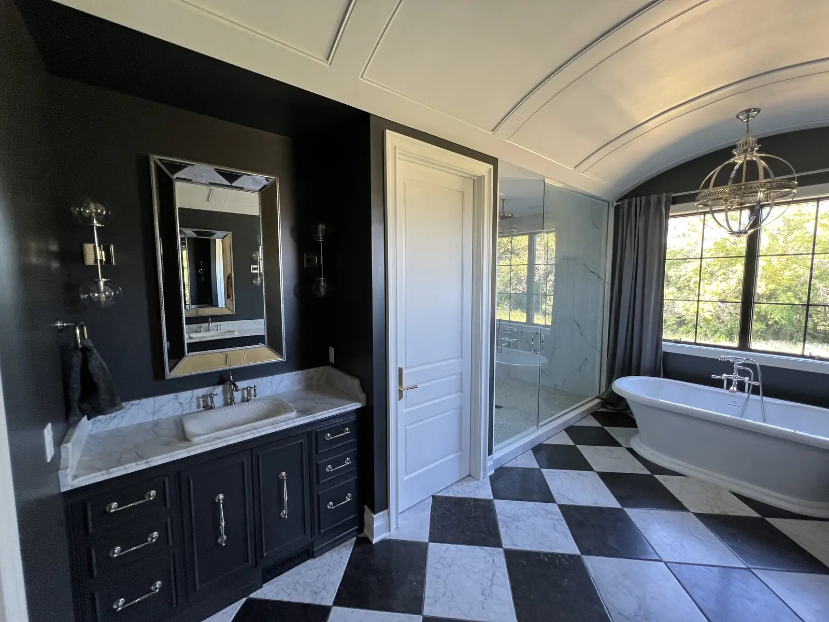
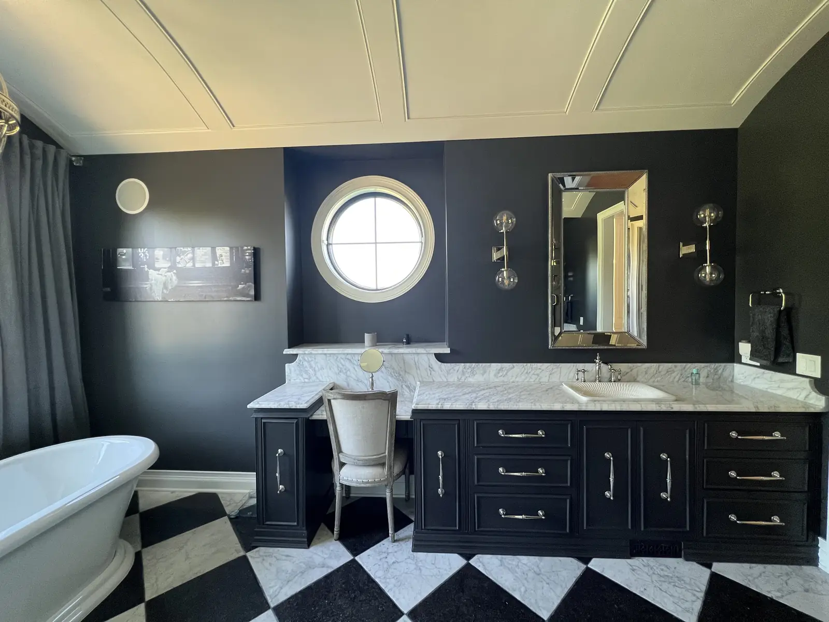
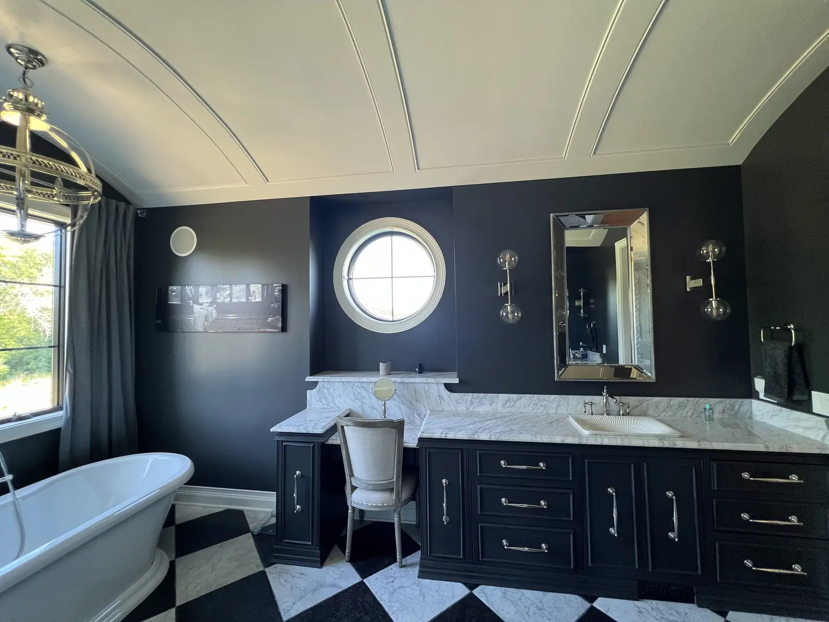
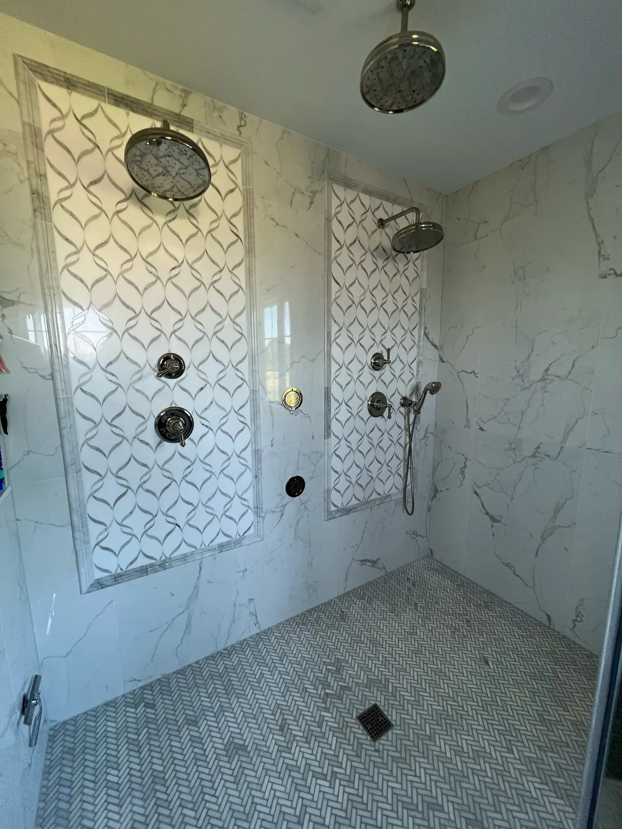
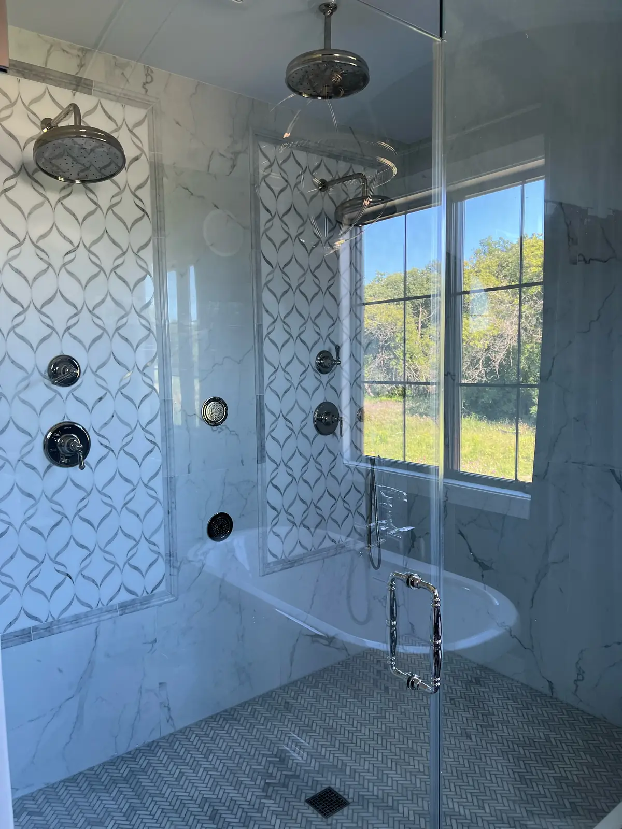
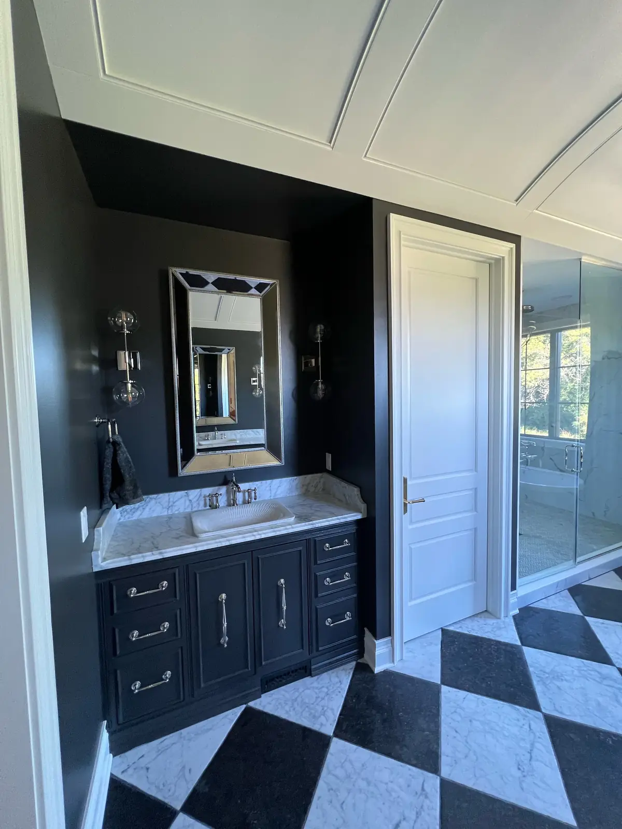
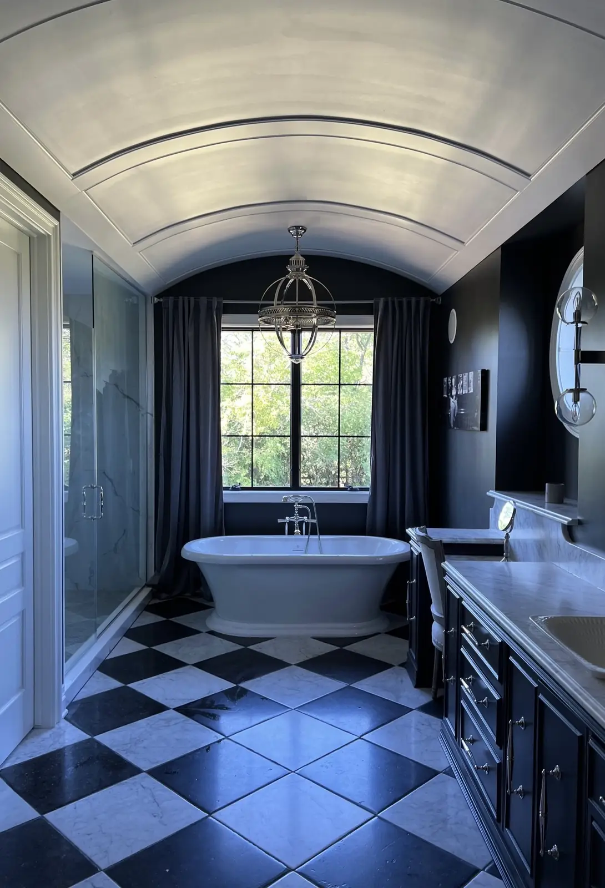
A barrel-vaulted ceiling over a freestanding tub, a vanity and makeup desk beneath an oculus window, and a marble shower with mosaic panels — all over black-and-white checkerboard marble.

Primary bath with a barrel-vaulted ceiling and freestanding tub
Vanity and makeup desk beneath an oculus windowBlack vanity with checkerboard marble floor
Marble shower with mosaic panelsGlass shower with marble wallsVanity and doorway in the primary bath

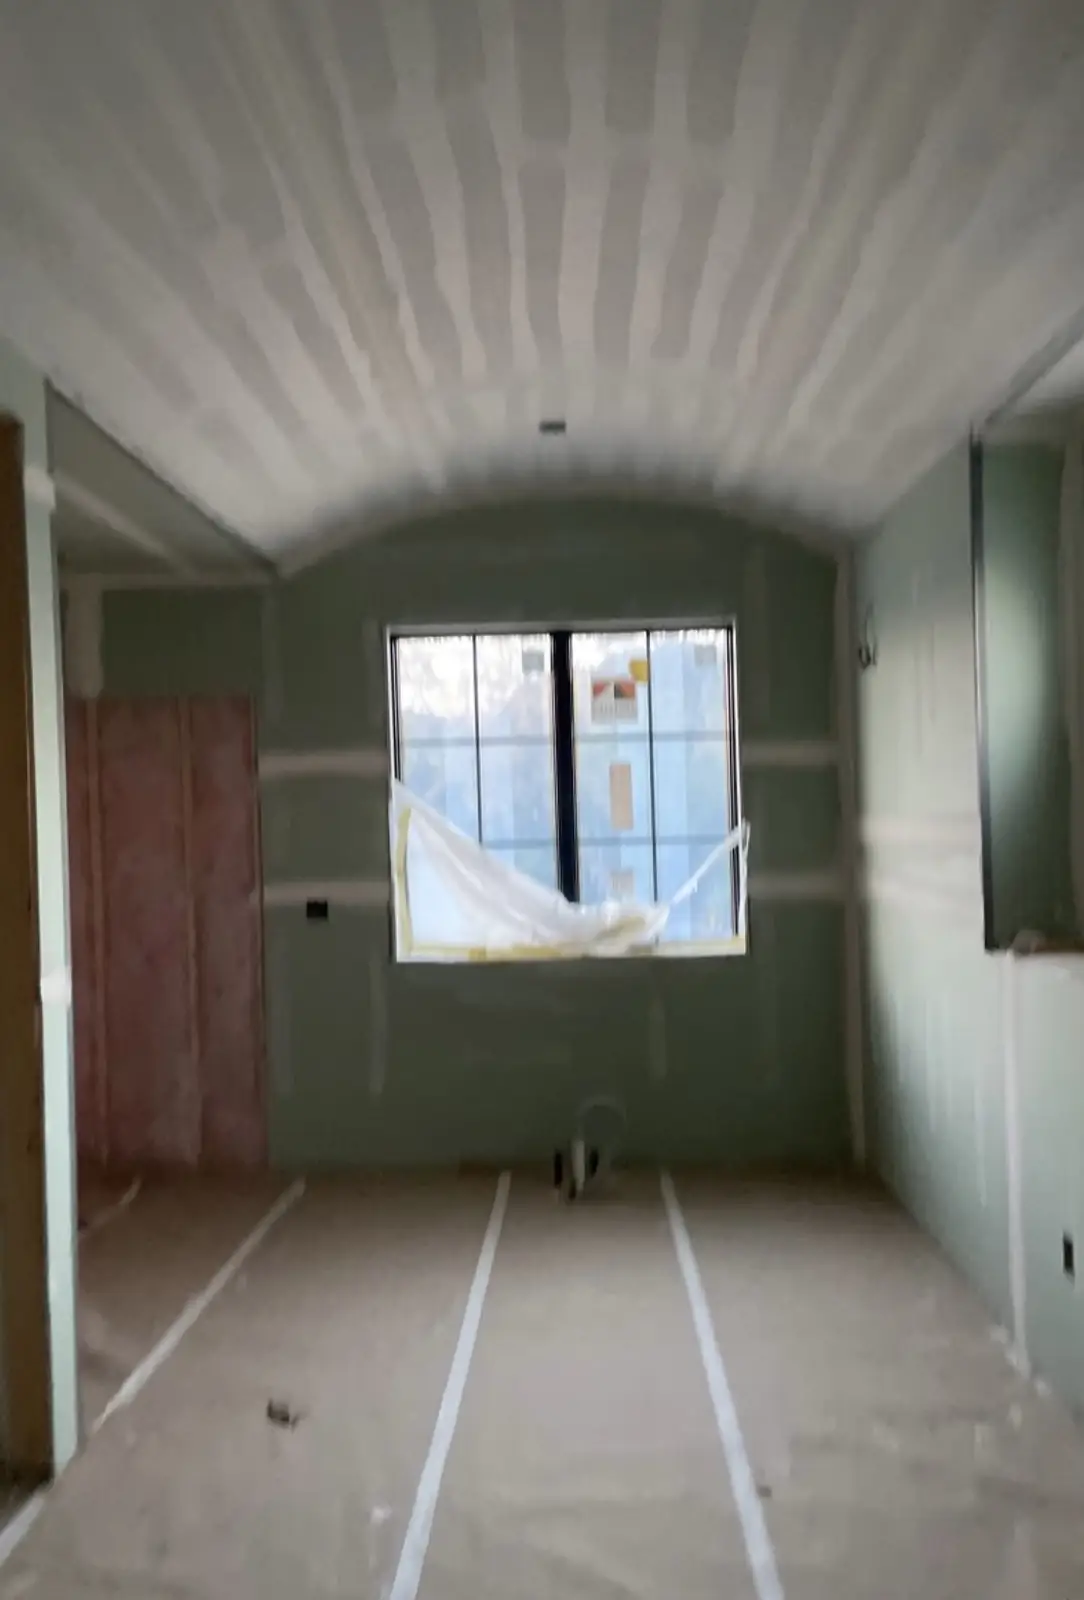
Before & After

The barrel vault at the drywall stage, and finished.

08

The Primary Bedroom

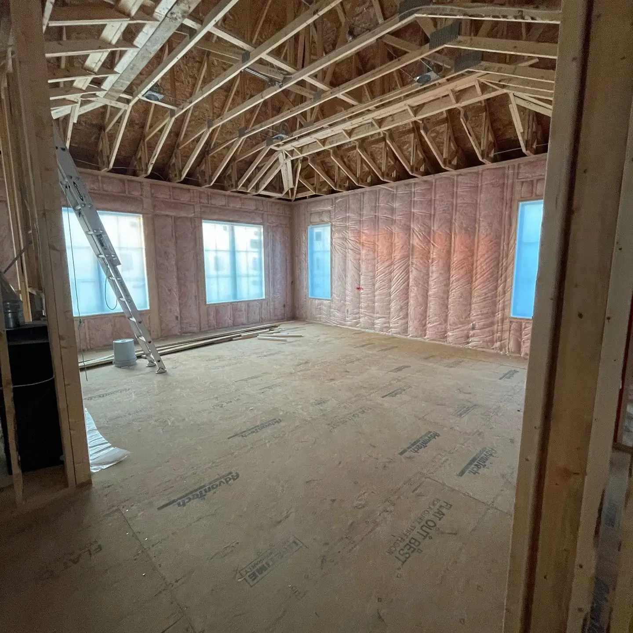
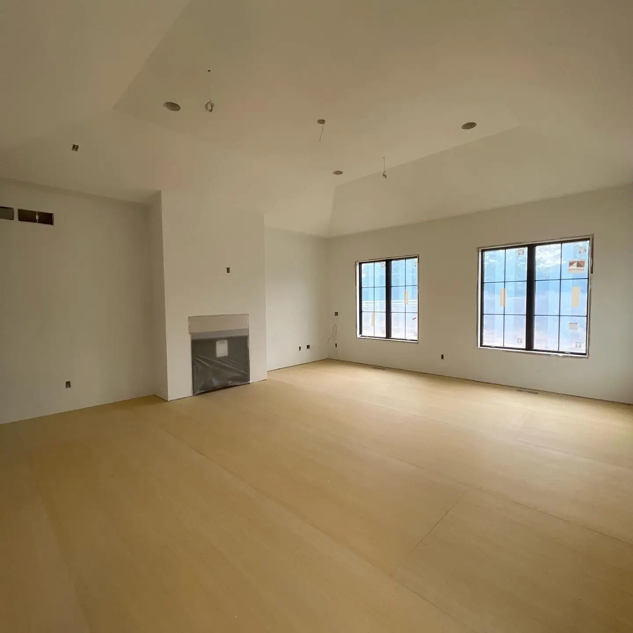
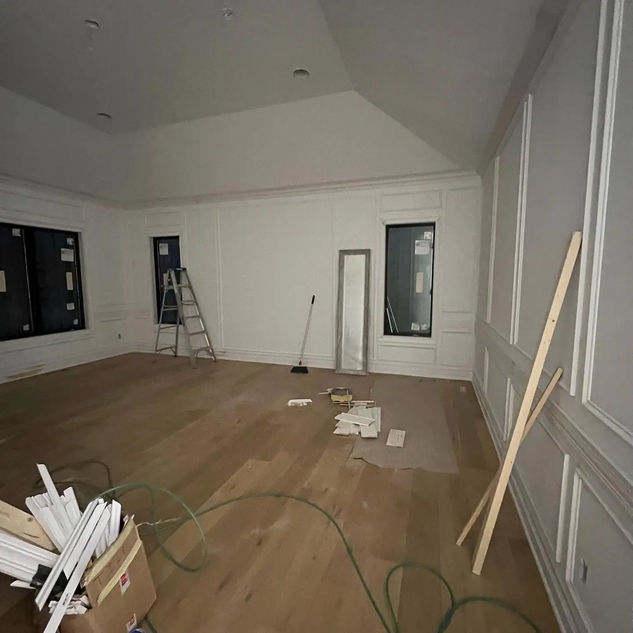
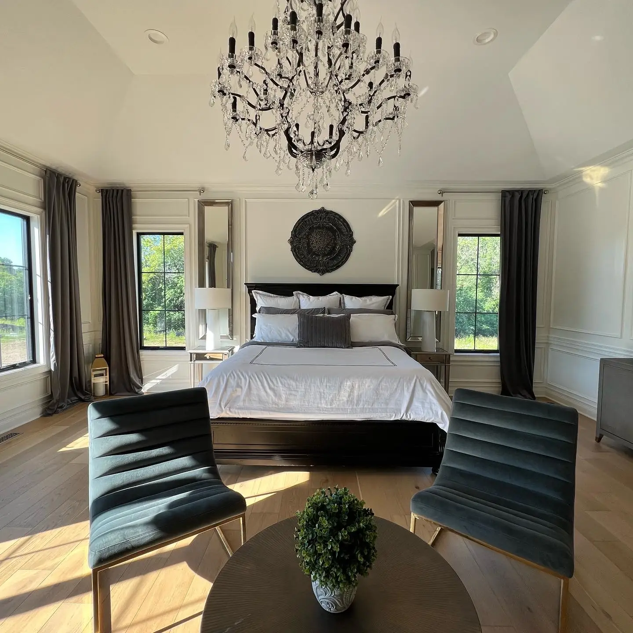
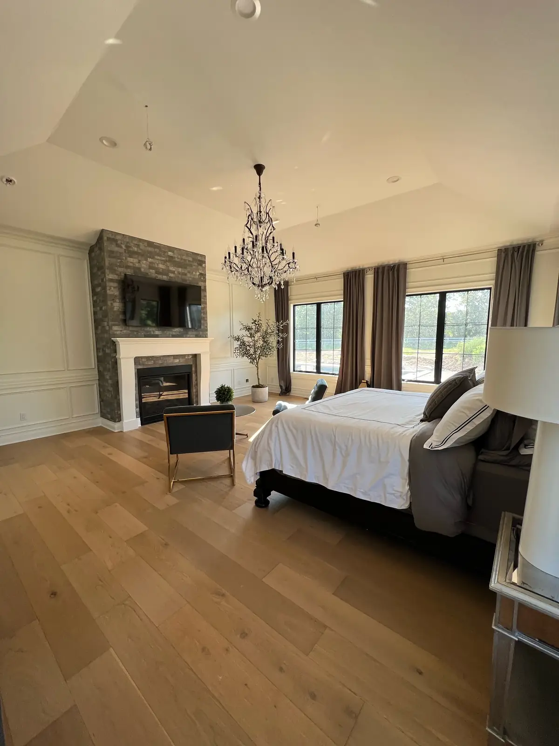
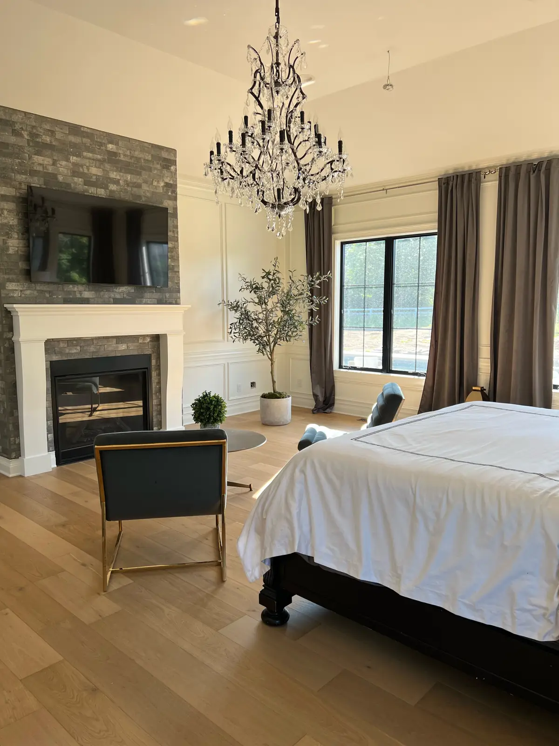
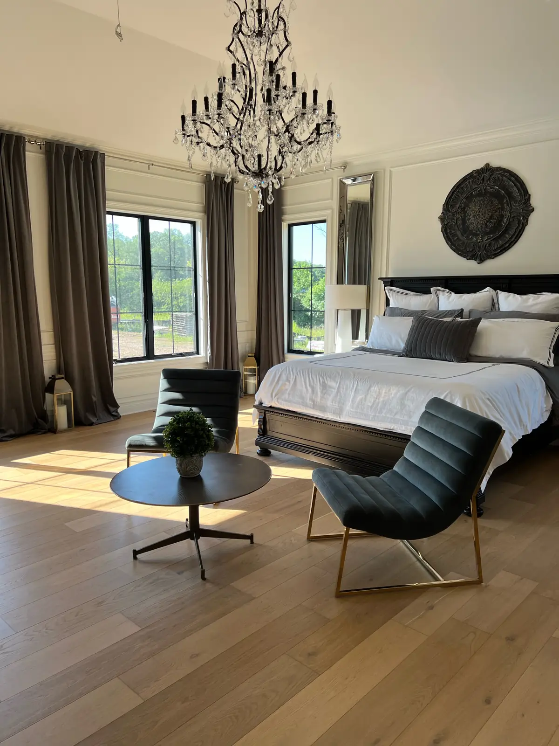
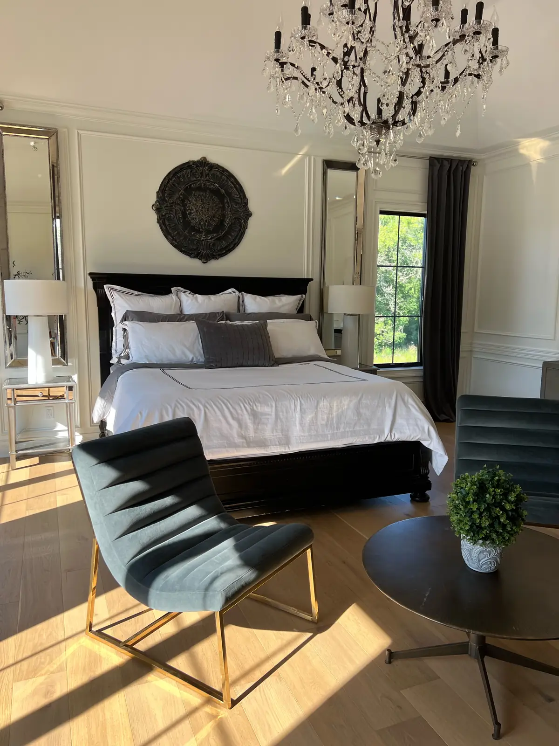
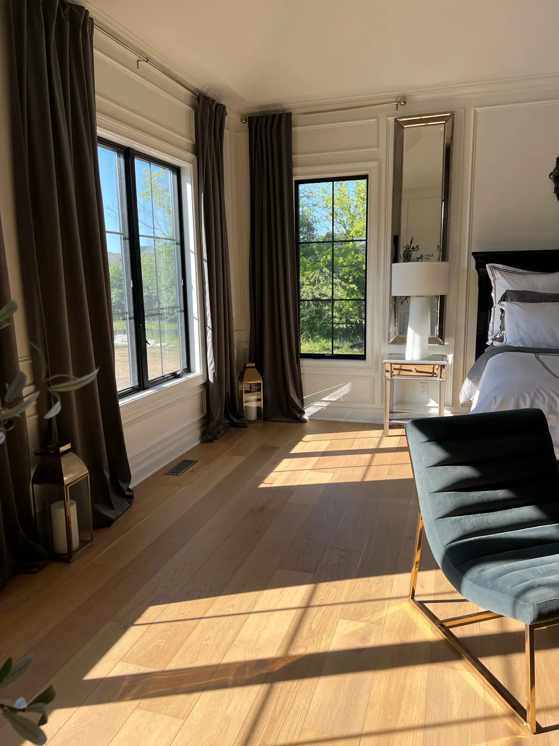
A crystal chandelier beneath a tray ceiling, wall moulding, black-framed windows and wide-plank oak — built from the trusses up.

Primary Bedroom: From the Ground Up

From exposed trusses to drywall, moulding and the finished room.

The primary bedroom beneath a tray ceiling, toward the fireplace and windowsBrick fireplace with a white mantel and an olive treeThe primary bedroom from an angle, with a crystal chandelier and velvet chairs
The bed beneath a carved medallion, flanked by mirrored panelsSunlit windows and floor-length drapes
09

The Powder Room

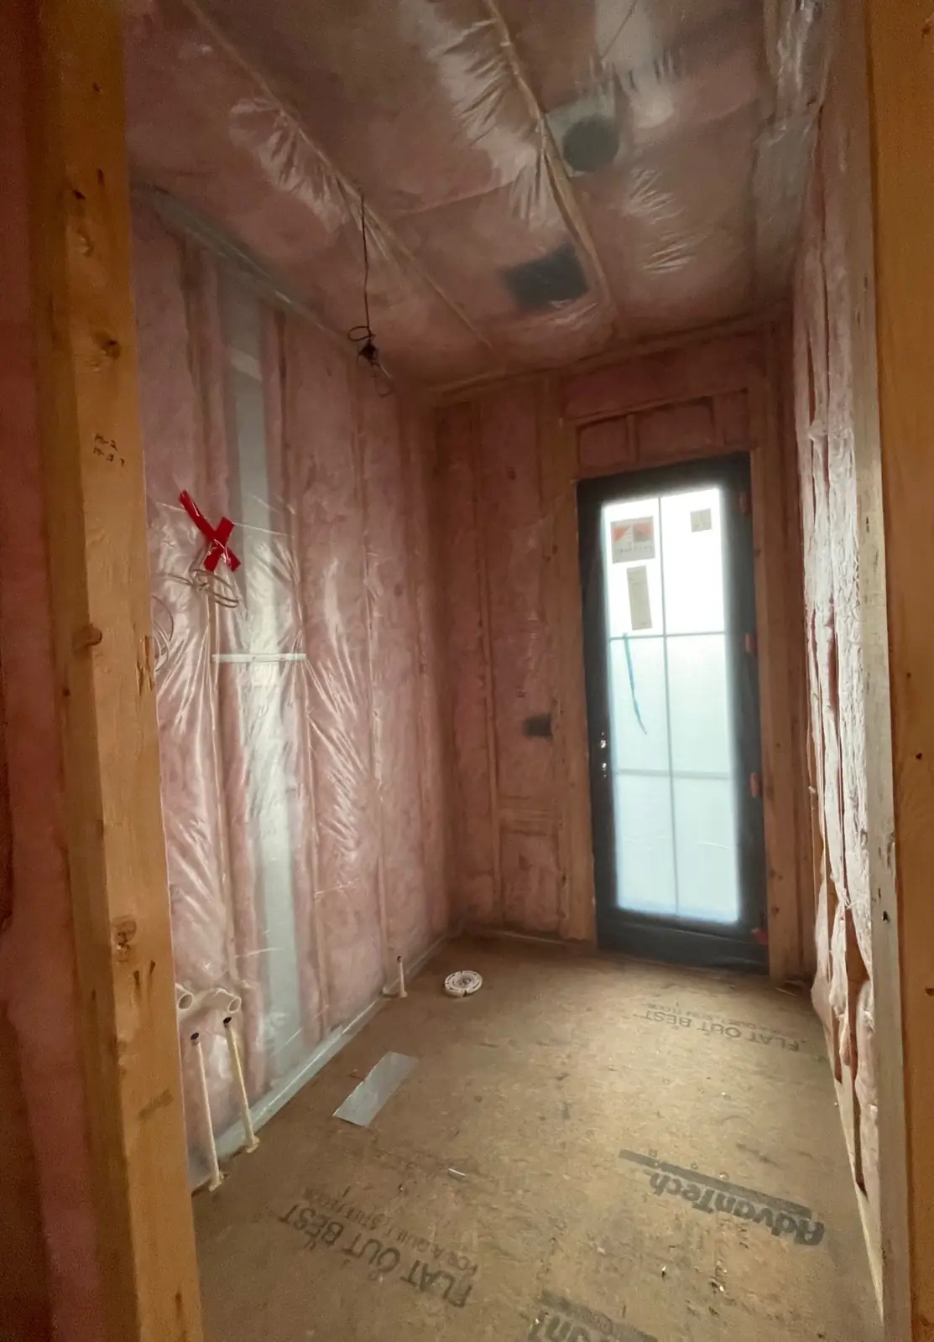
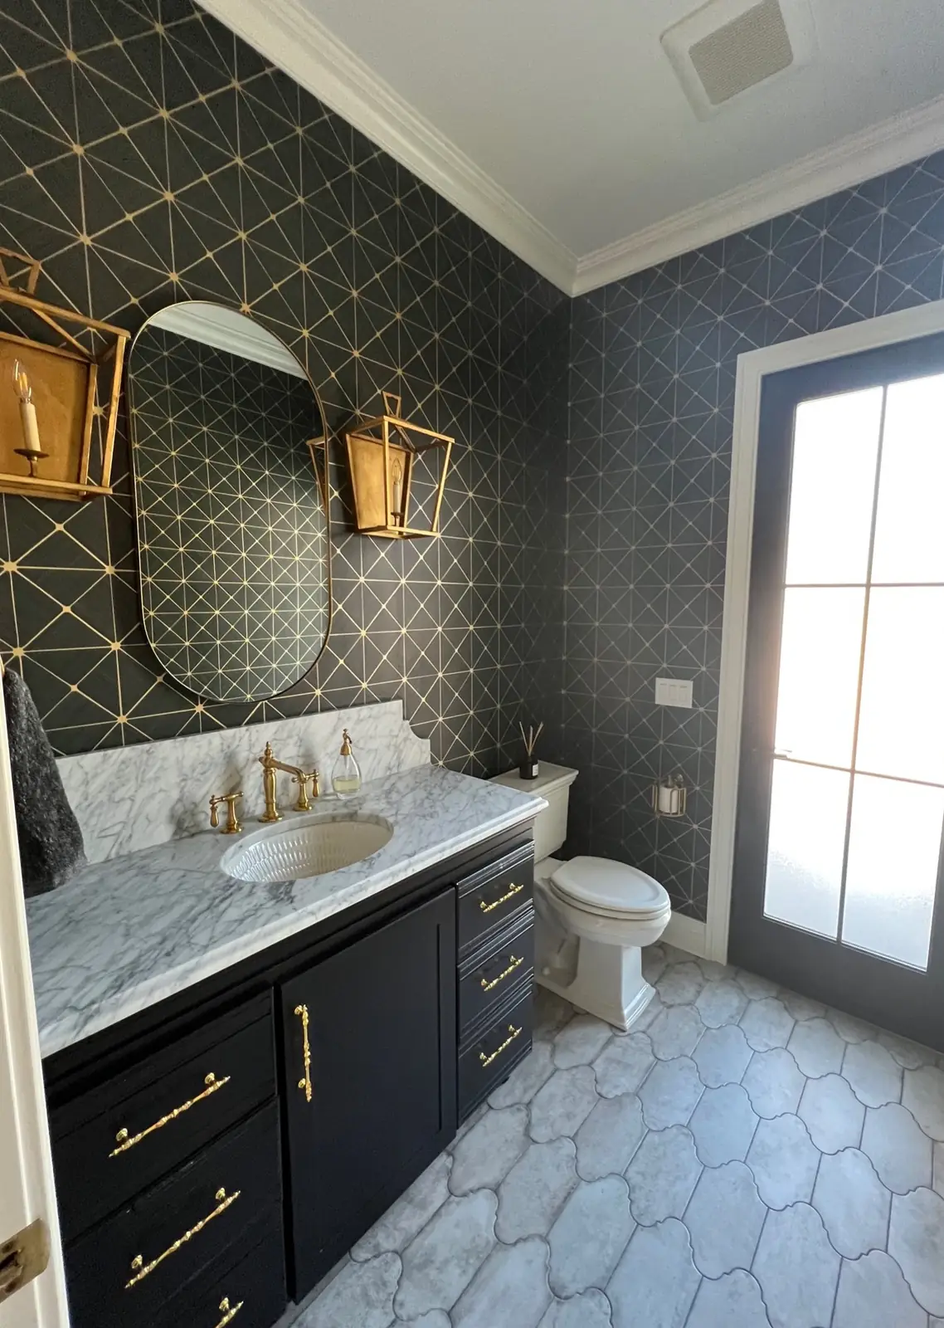
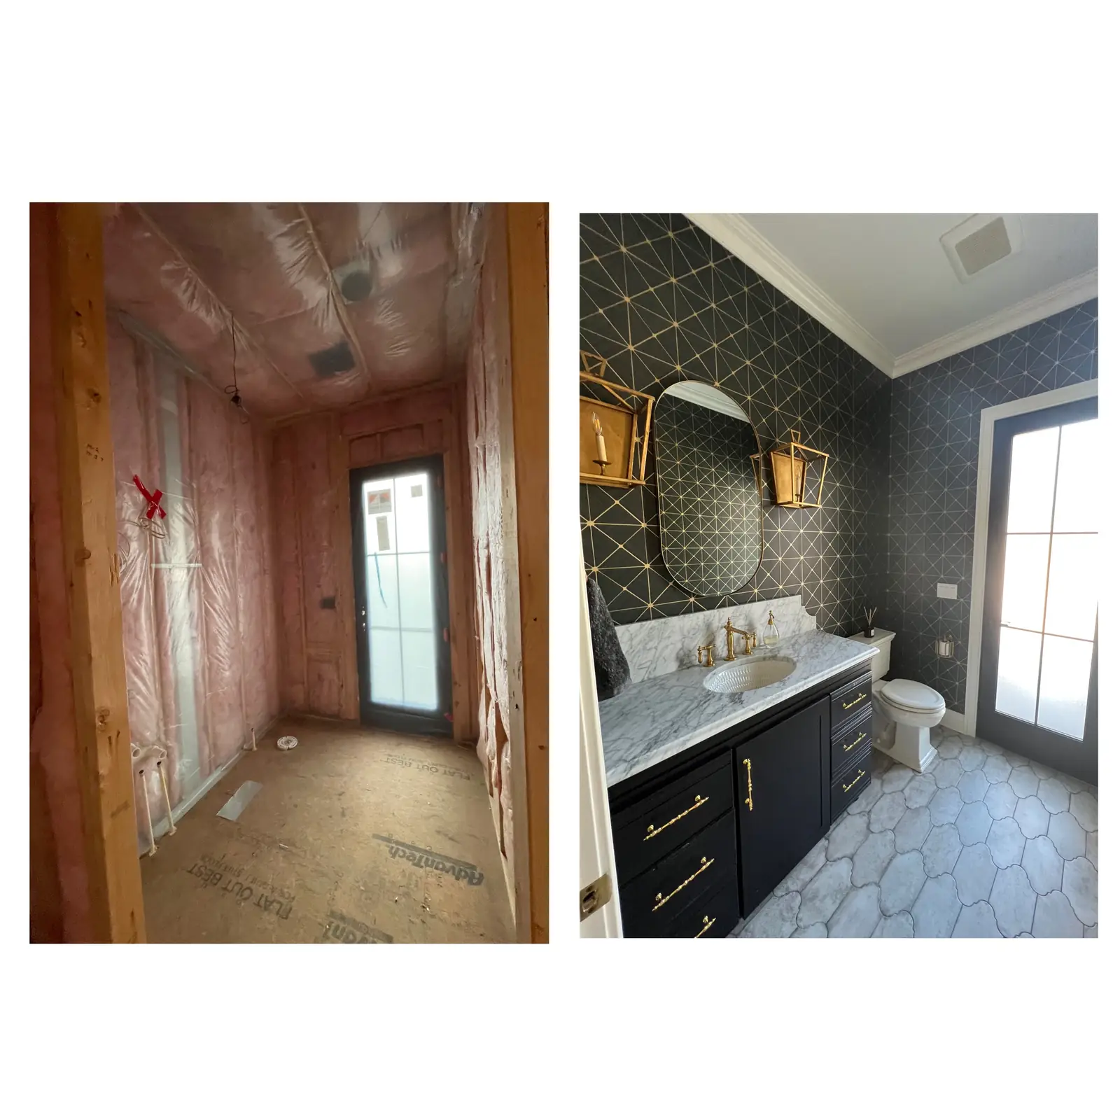
Black geometric wallpaper, a marble-topped vanity, gold lantern sconces and hex tile.

Before & After

Powder room before and after, side by side
10

Outdoor Living & Pool

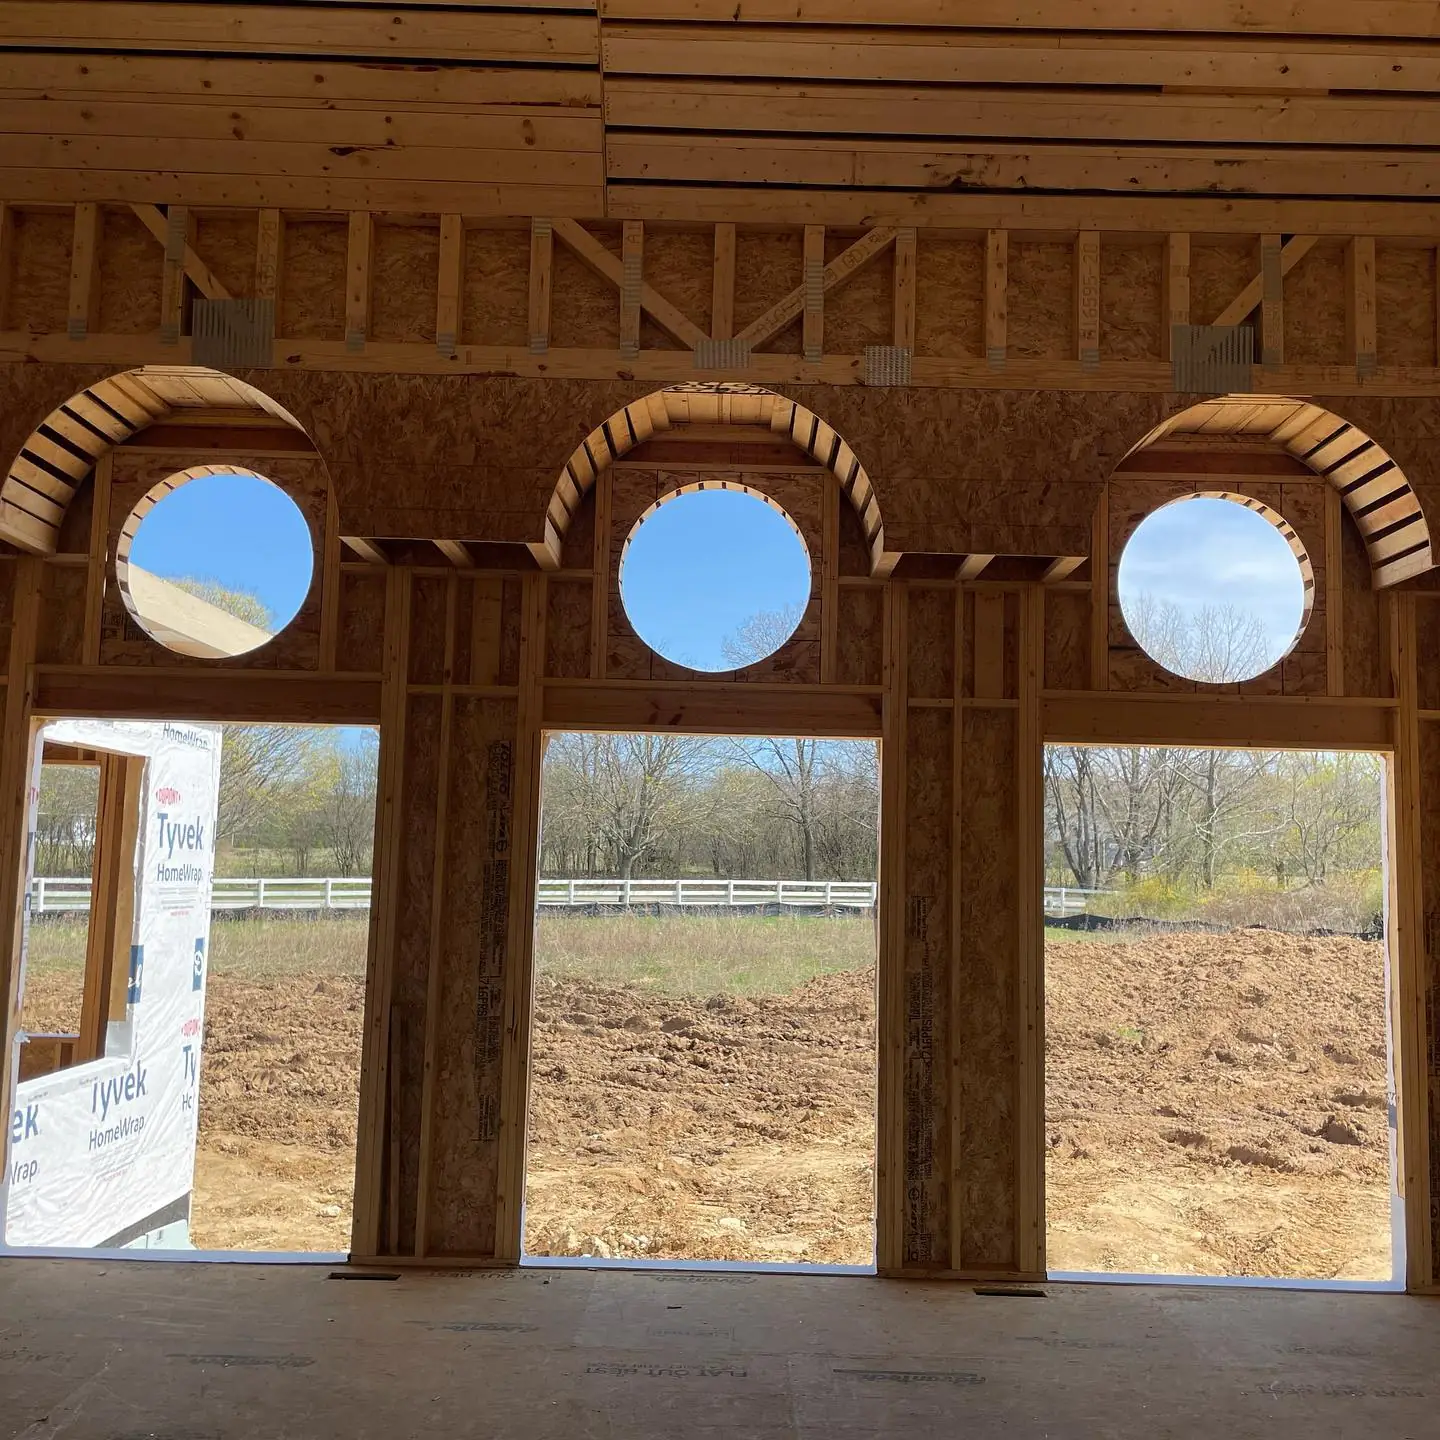
A herringbone paver pool deck and rear terrace, with French doors beneath a copper-roofed bay and oculus windows.
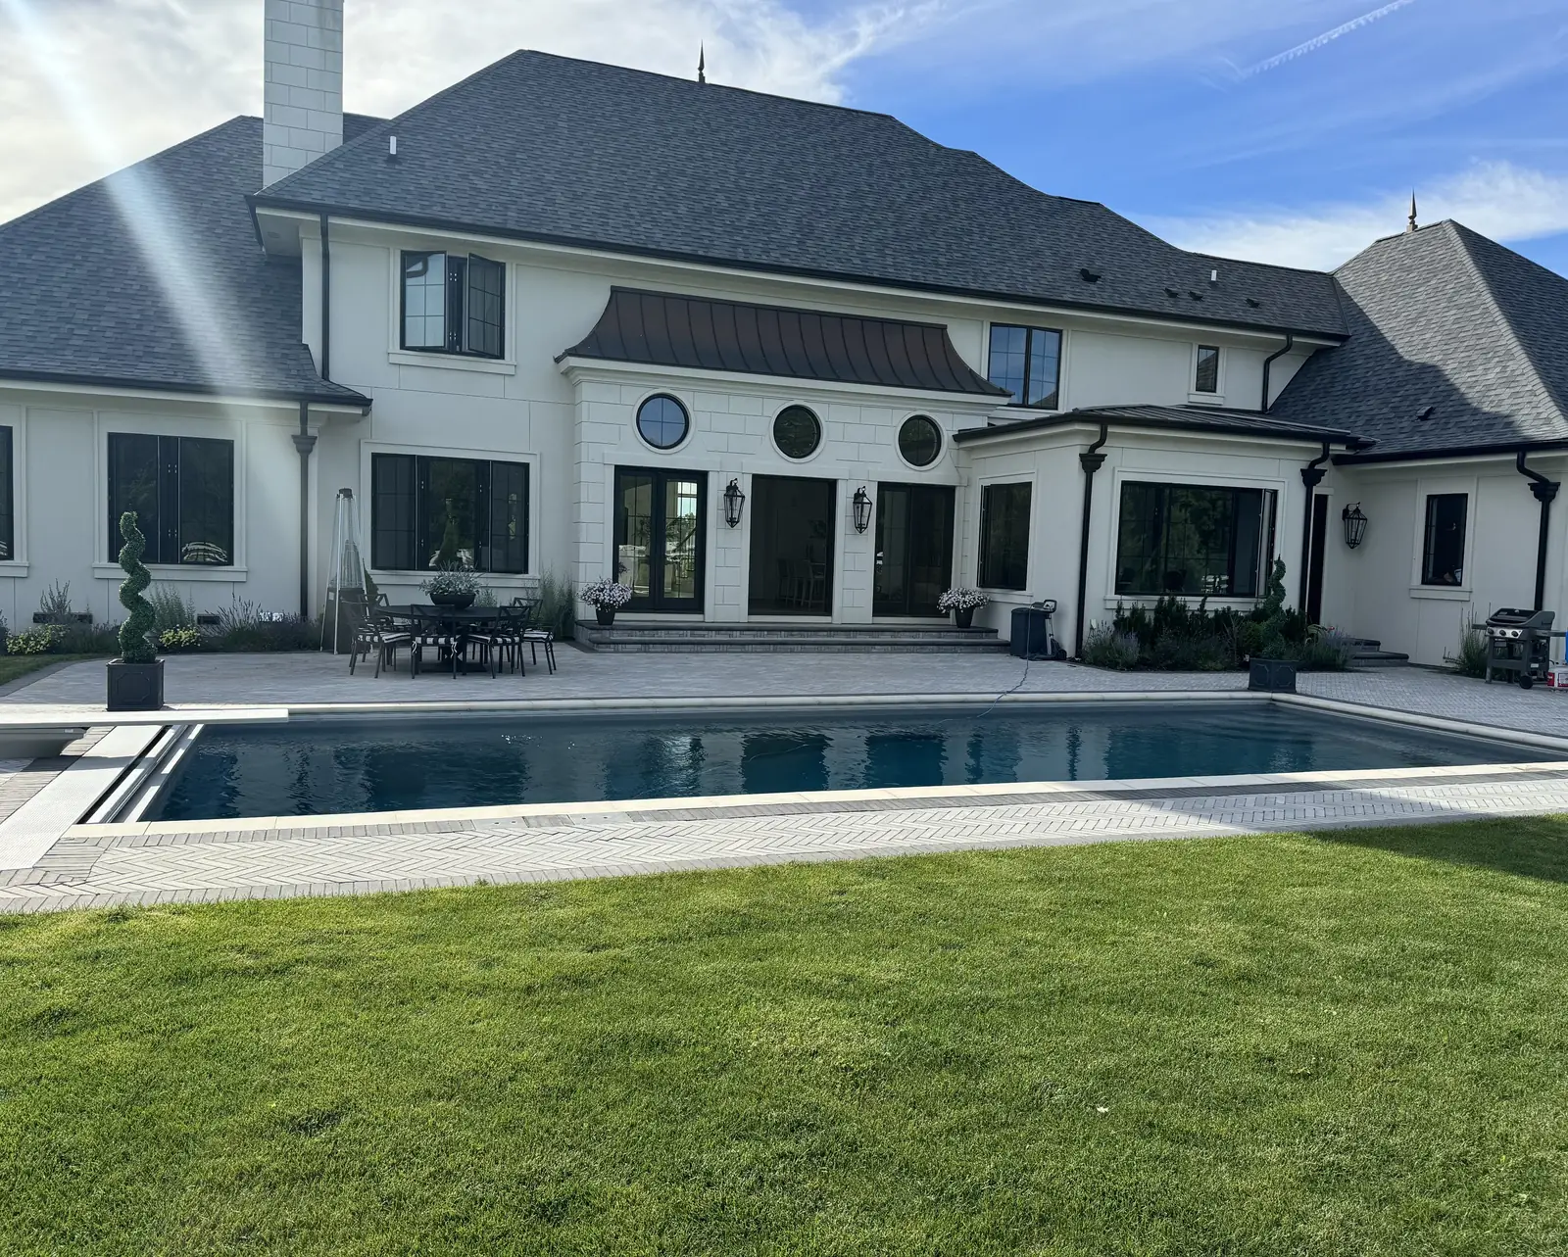
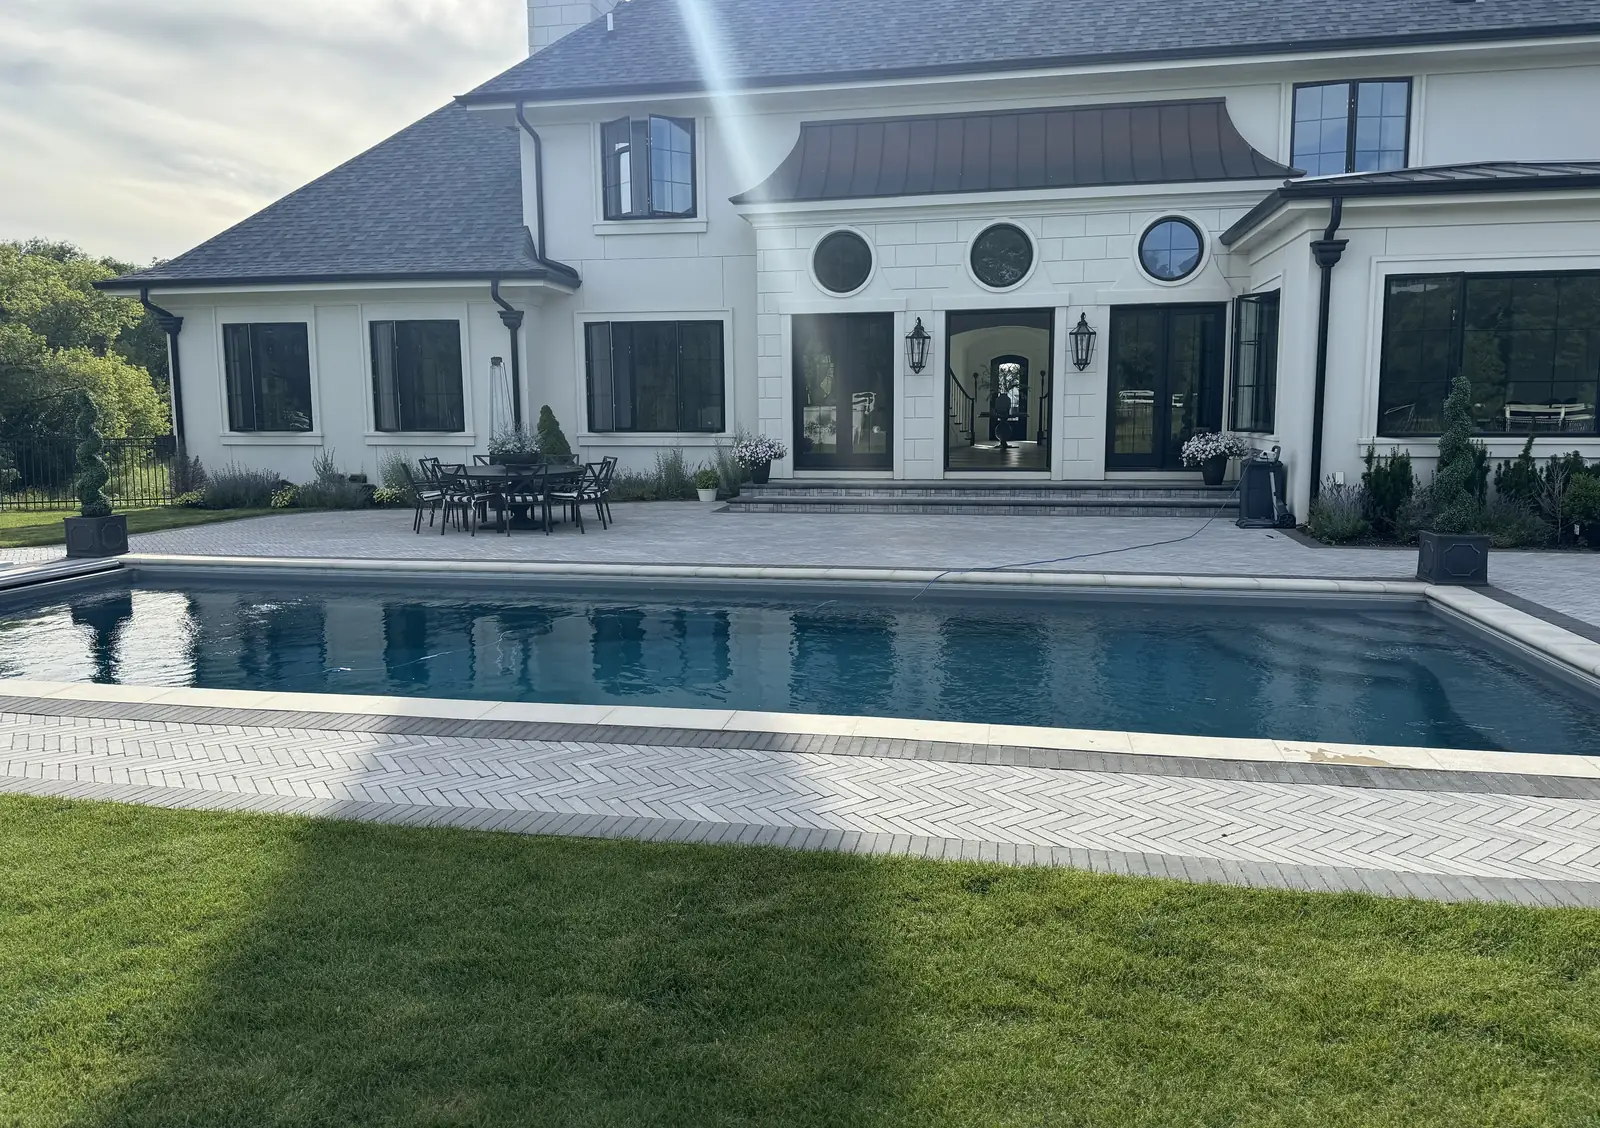
Pool and rear terrace with a copper-roofed bay
Herringbone paver pool deck and rear elevationFront elevation and gravel drive
11

From the Ground Up

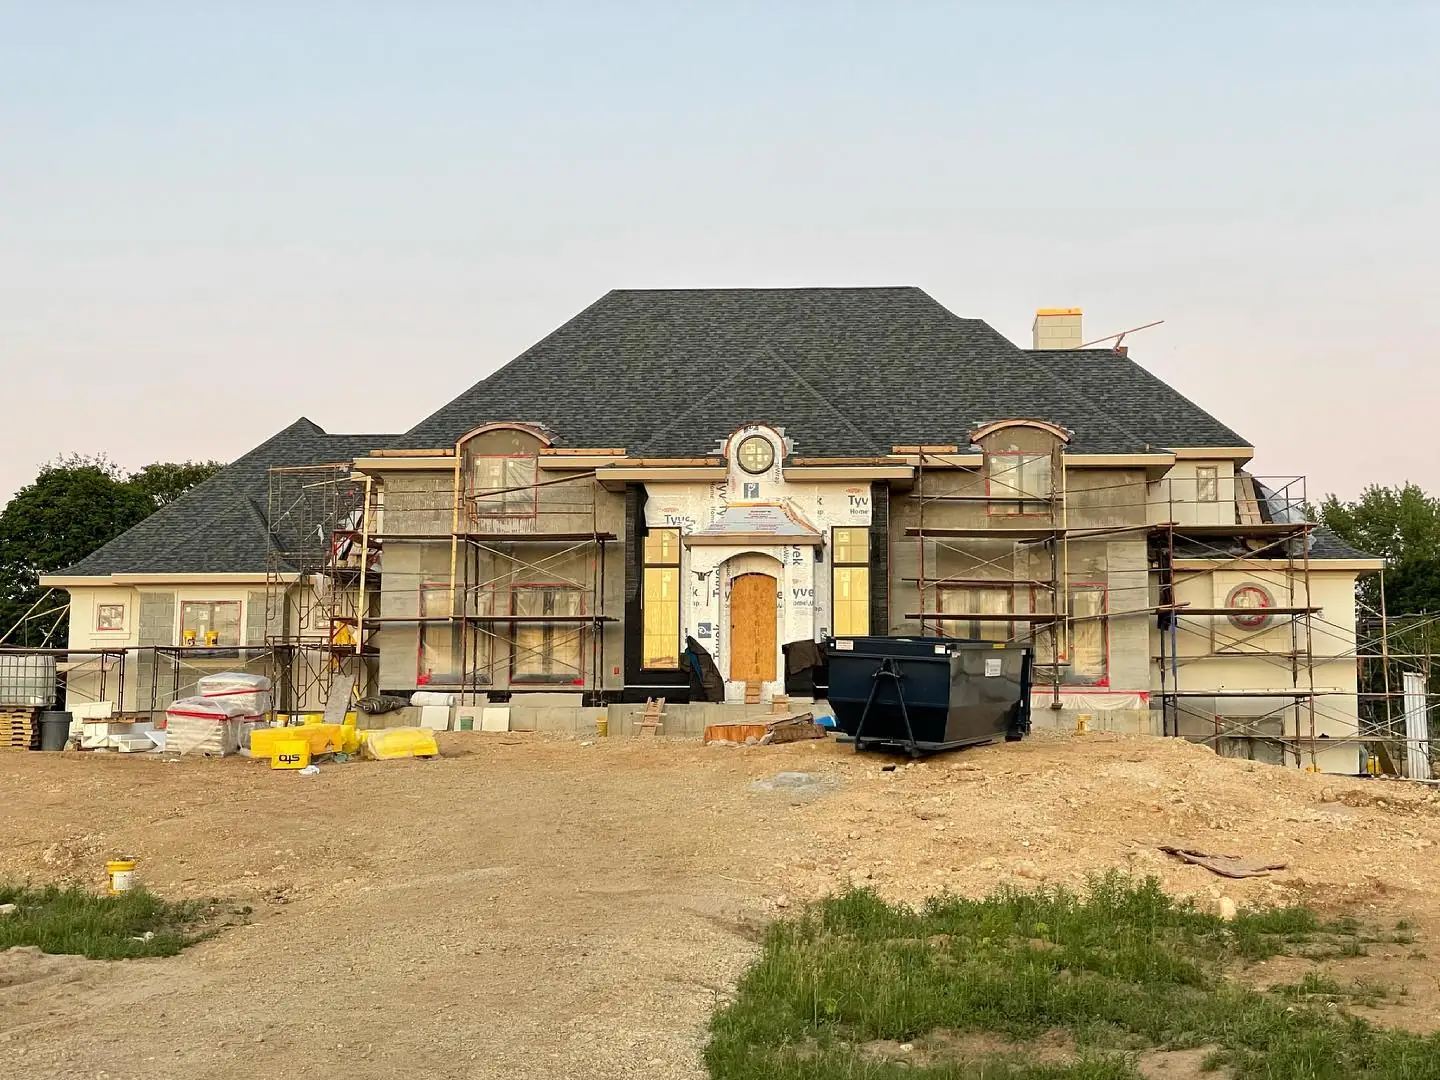
As designer and general contractor, Vanessa guided the build from the first trusses to the final moulding.
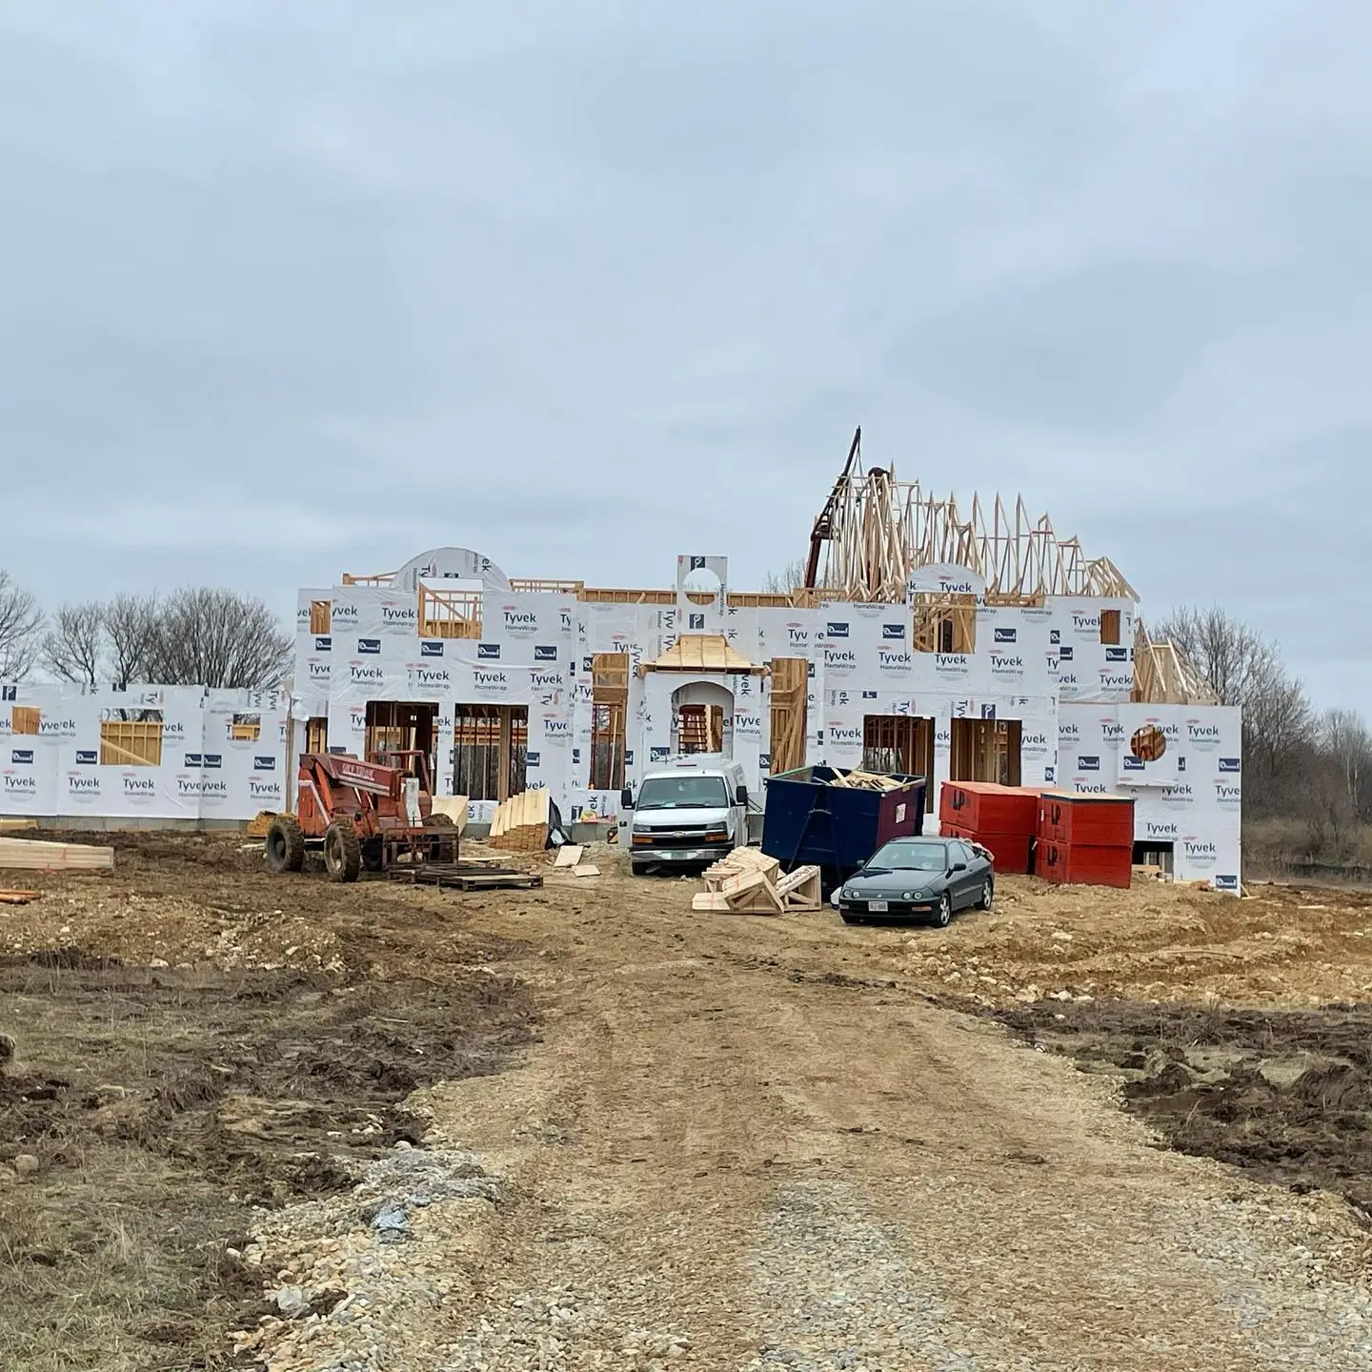
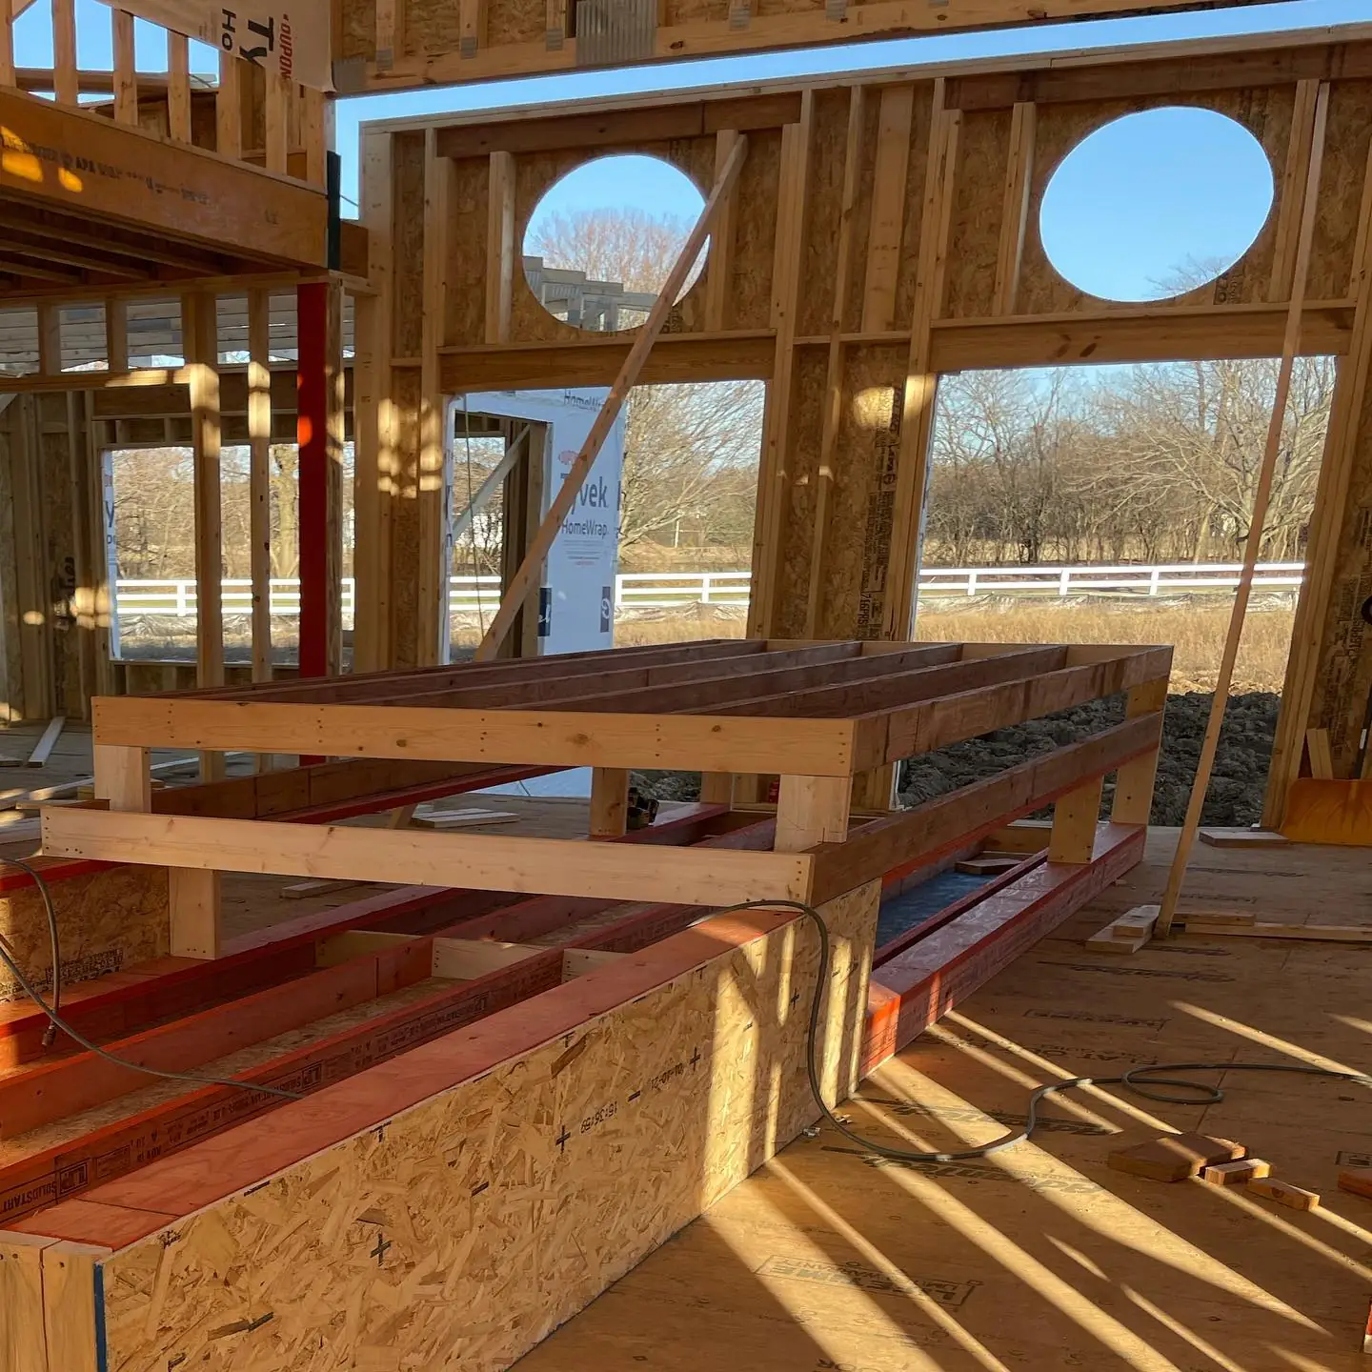
Framing & trusses — March 2021
March 2021Framing & trusses
Roof sheathing — March 2021
March 2021Roof sheathing
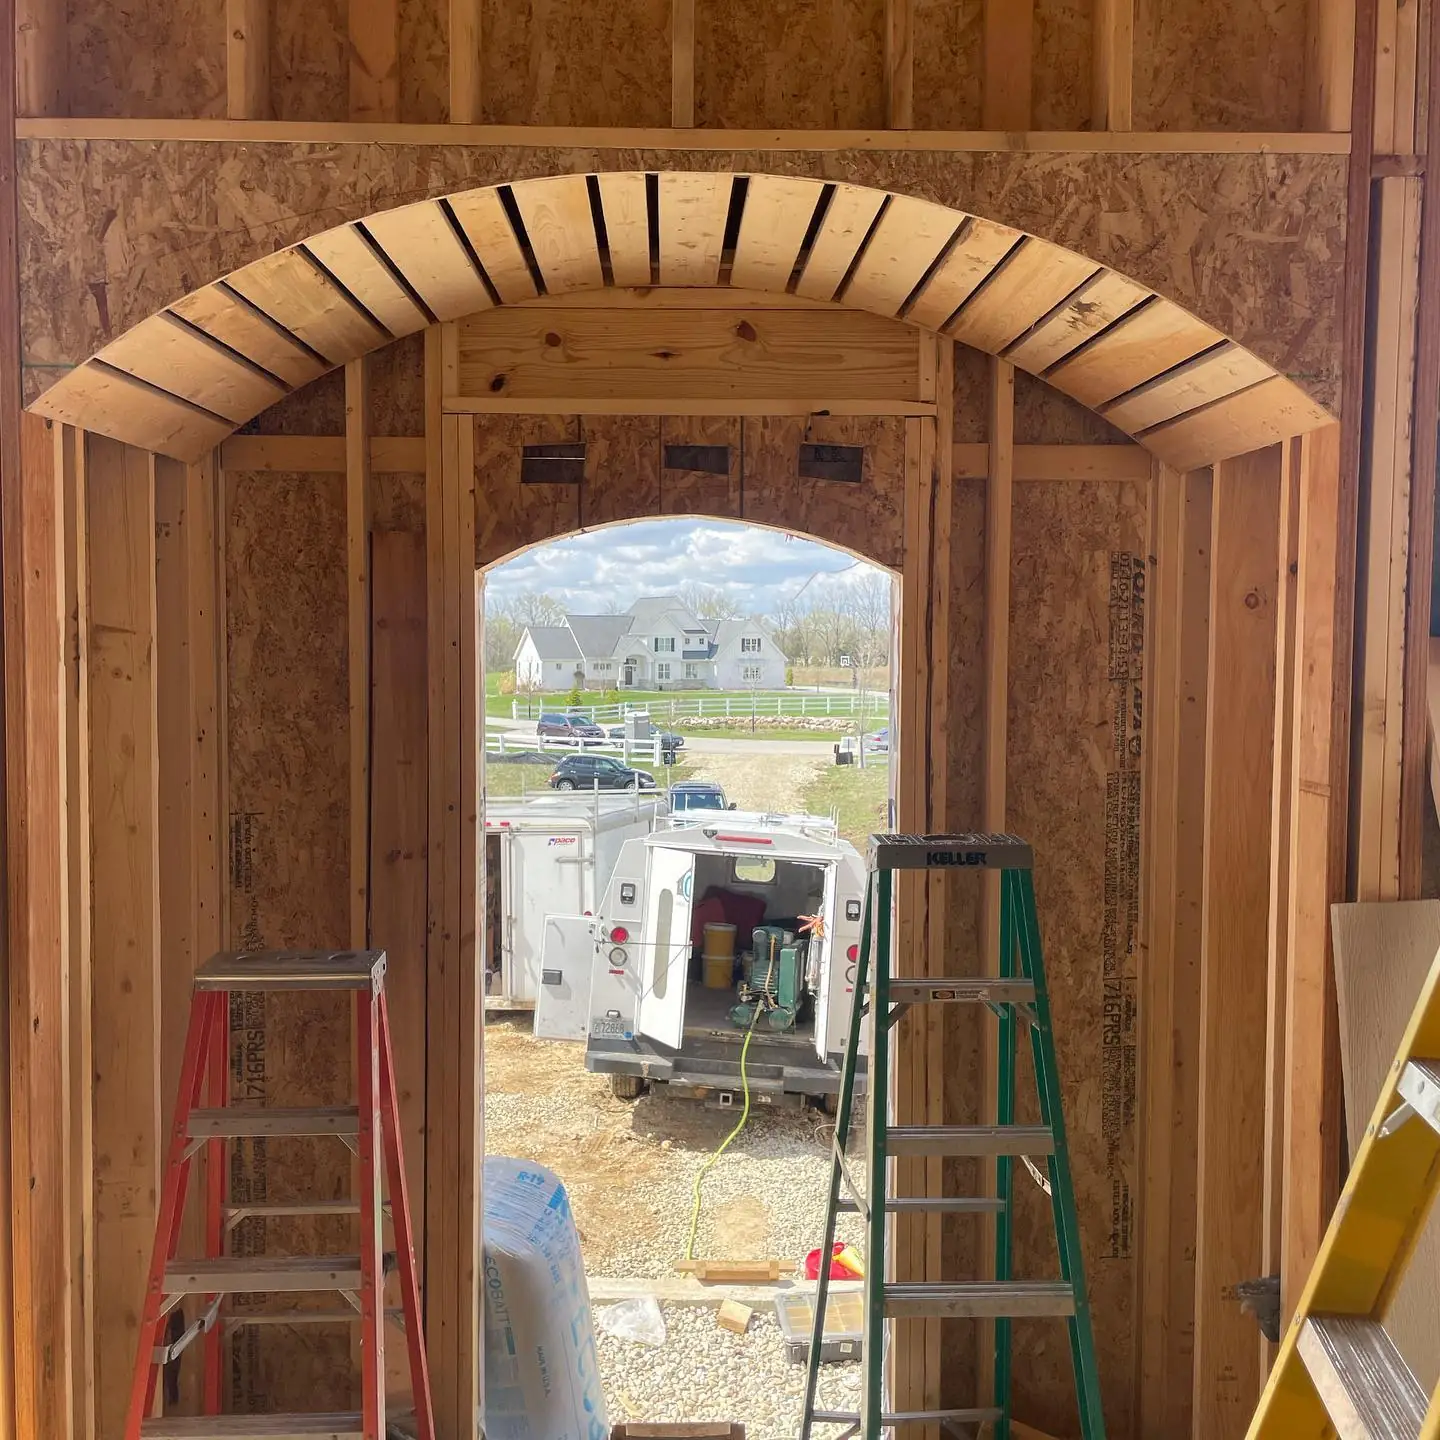
Framing the arches — April 2021
April 2021Framing the arches
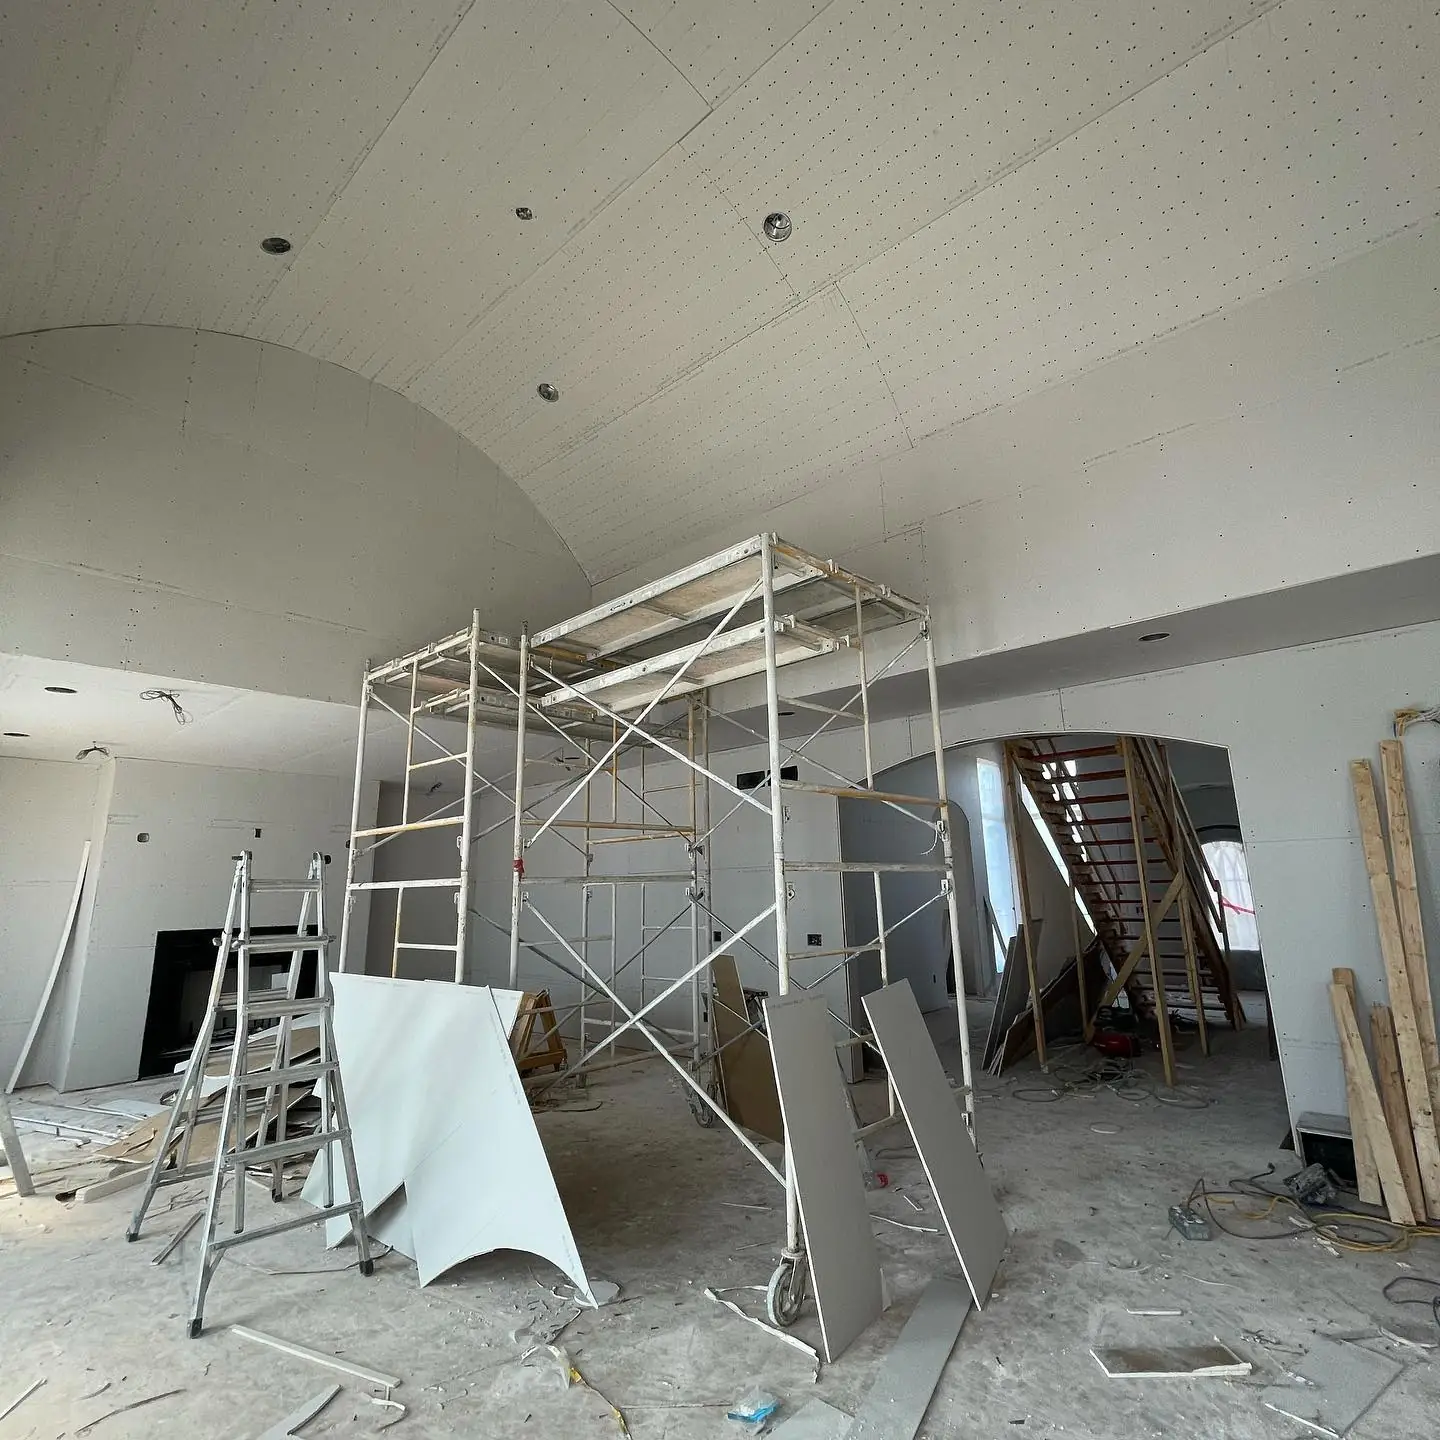
Arches & barrel ceilings — April 2021
April 2021Arches & barrel ceilings
Windows & doors — April 2021
April 2021Windows & doors
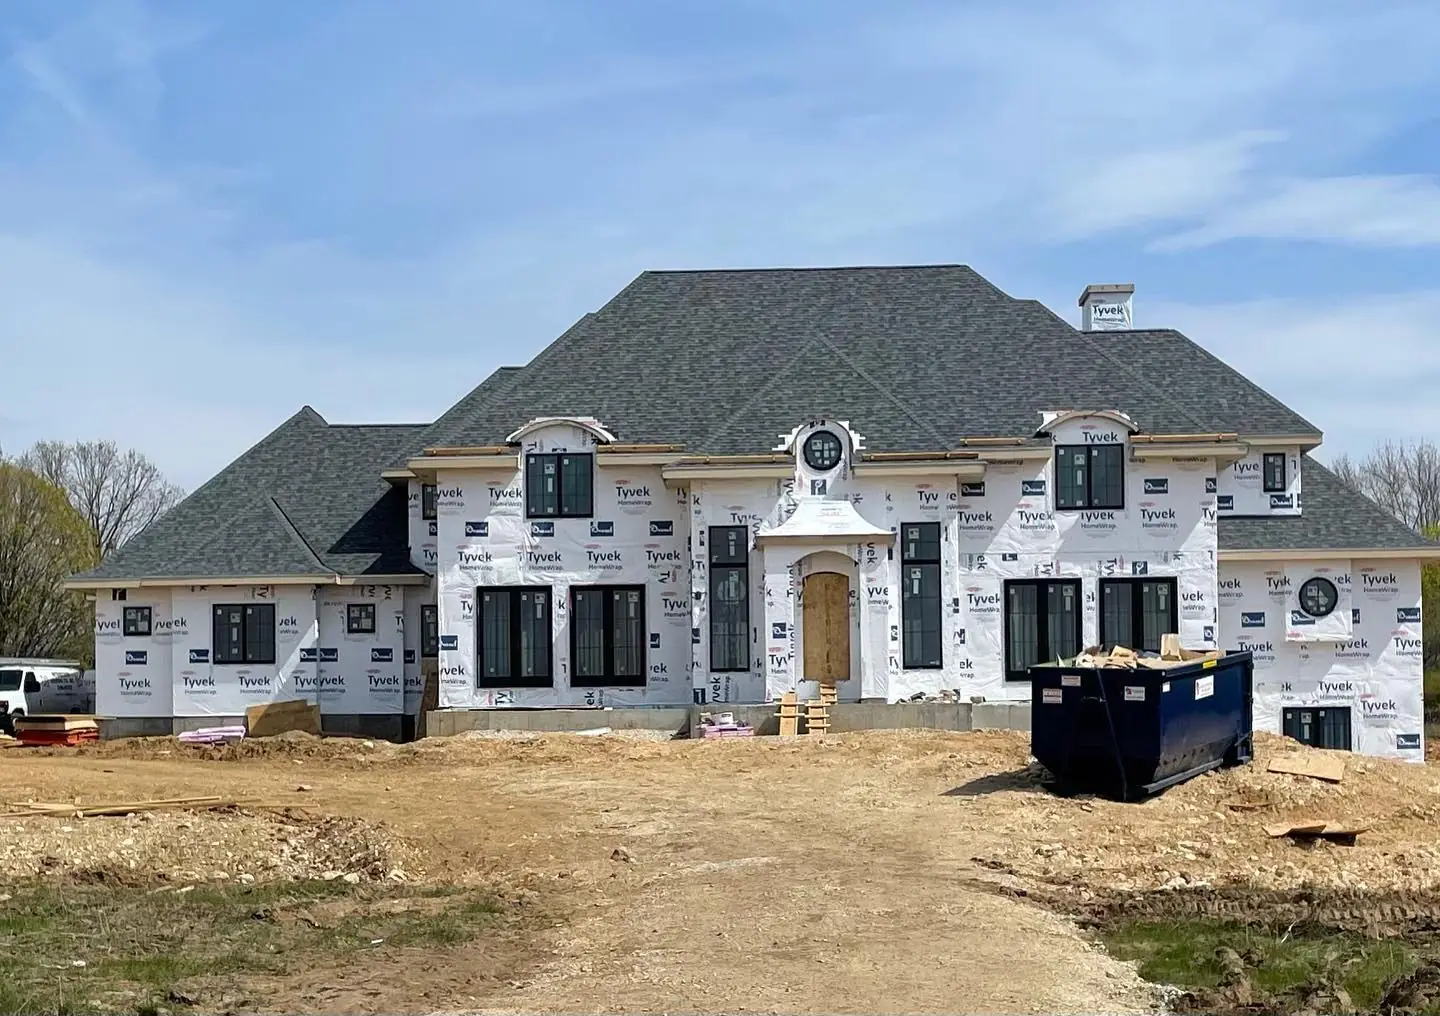
Stucco underway — June 2021
June 2021Stucco underway
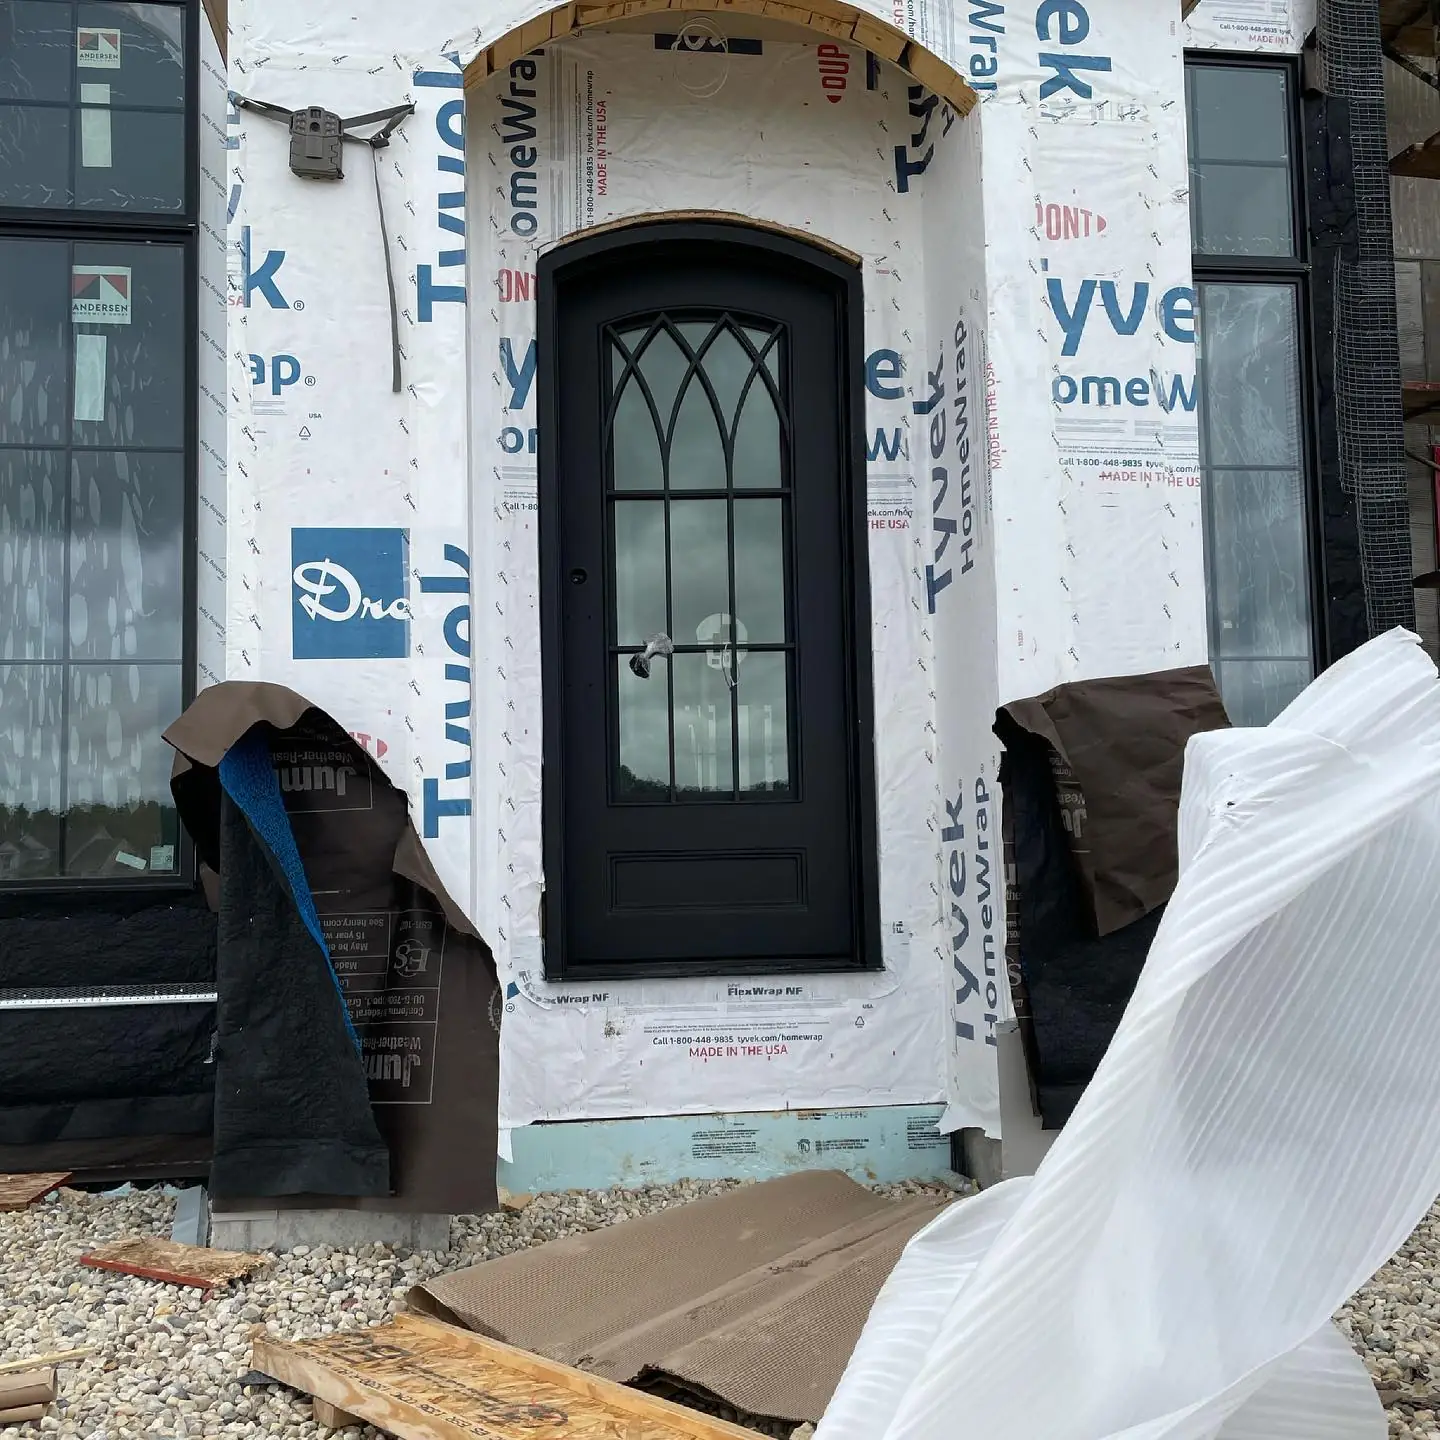
The iron entry door — June 2021
June 2021The iron entry door
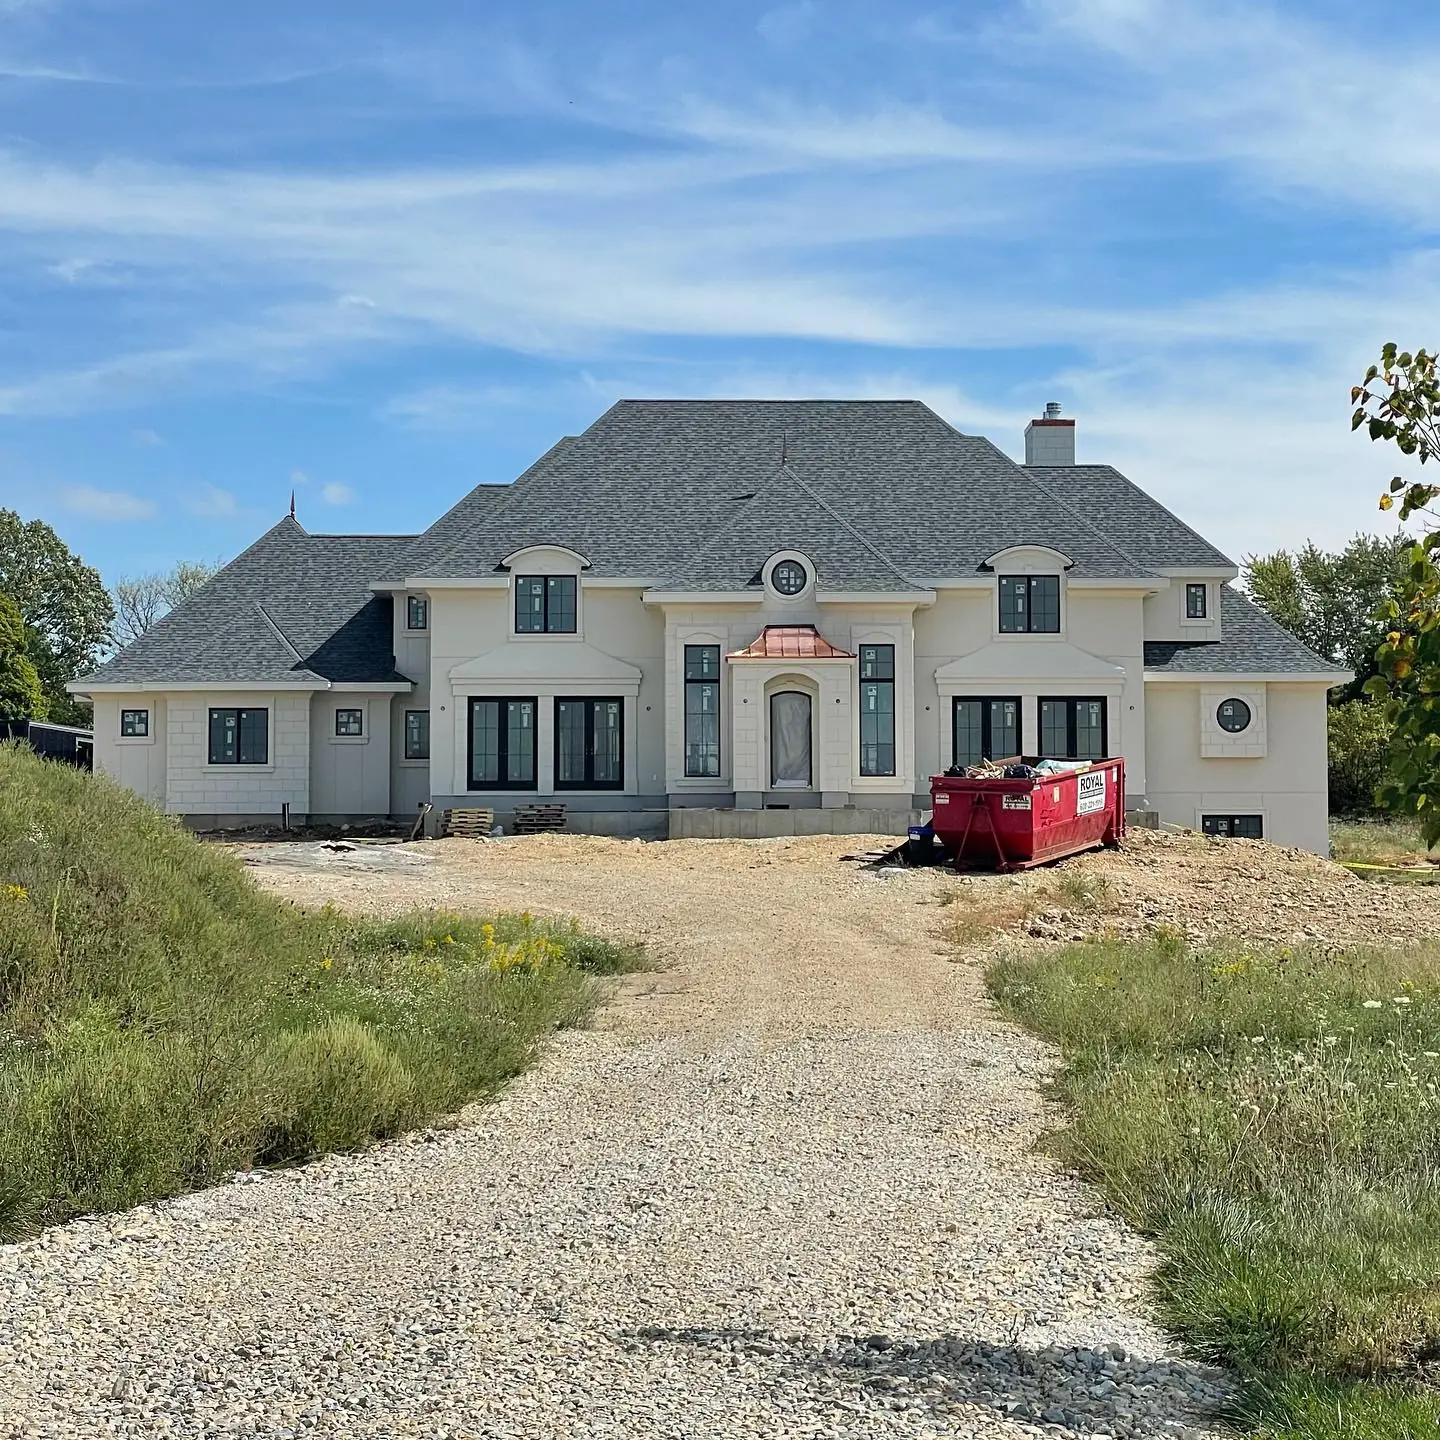
Stucco complete — September 2021
September 2021Stucco complete
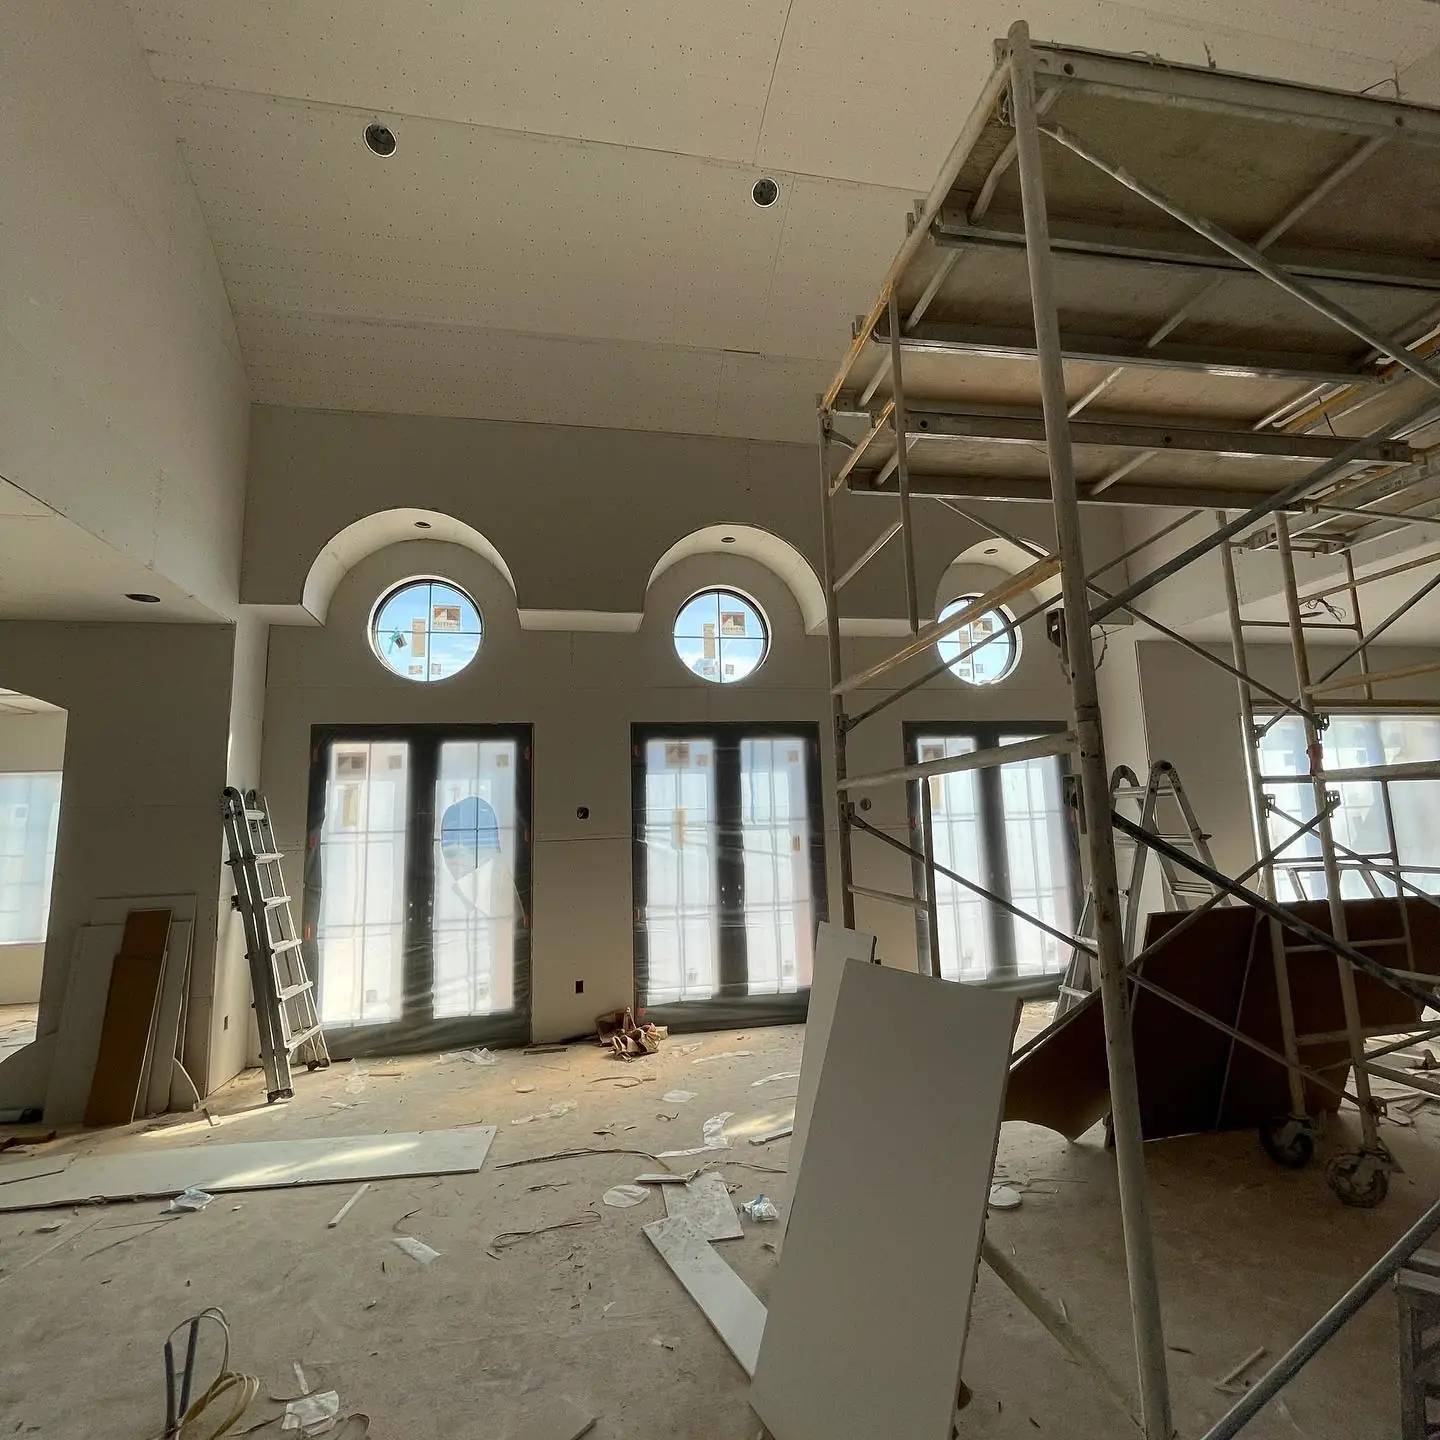
Drywall — September 2021
September 2021Drywall
Drywall & mudding — September 2021
September 2021Drywall & mudding
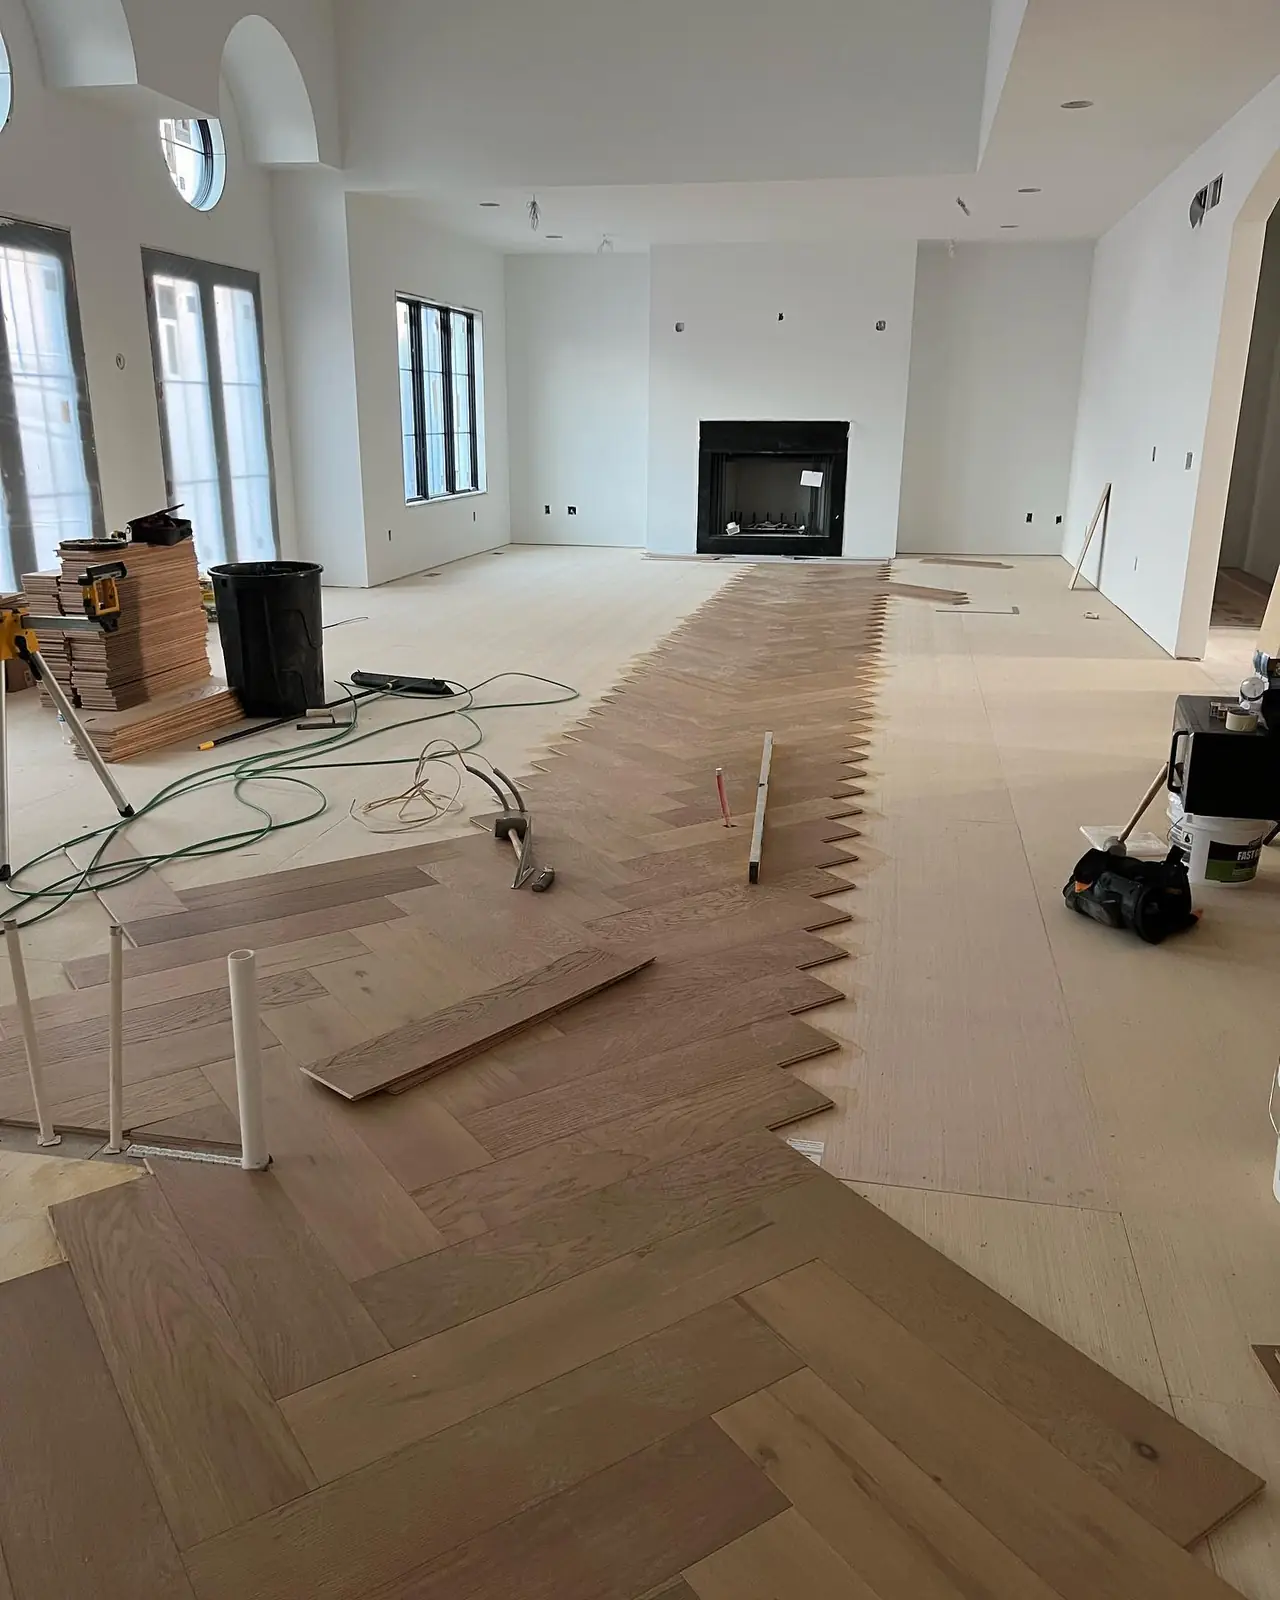
Herringbone floors — November 2021
November 2021Herringbone floors
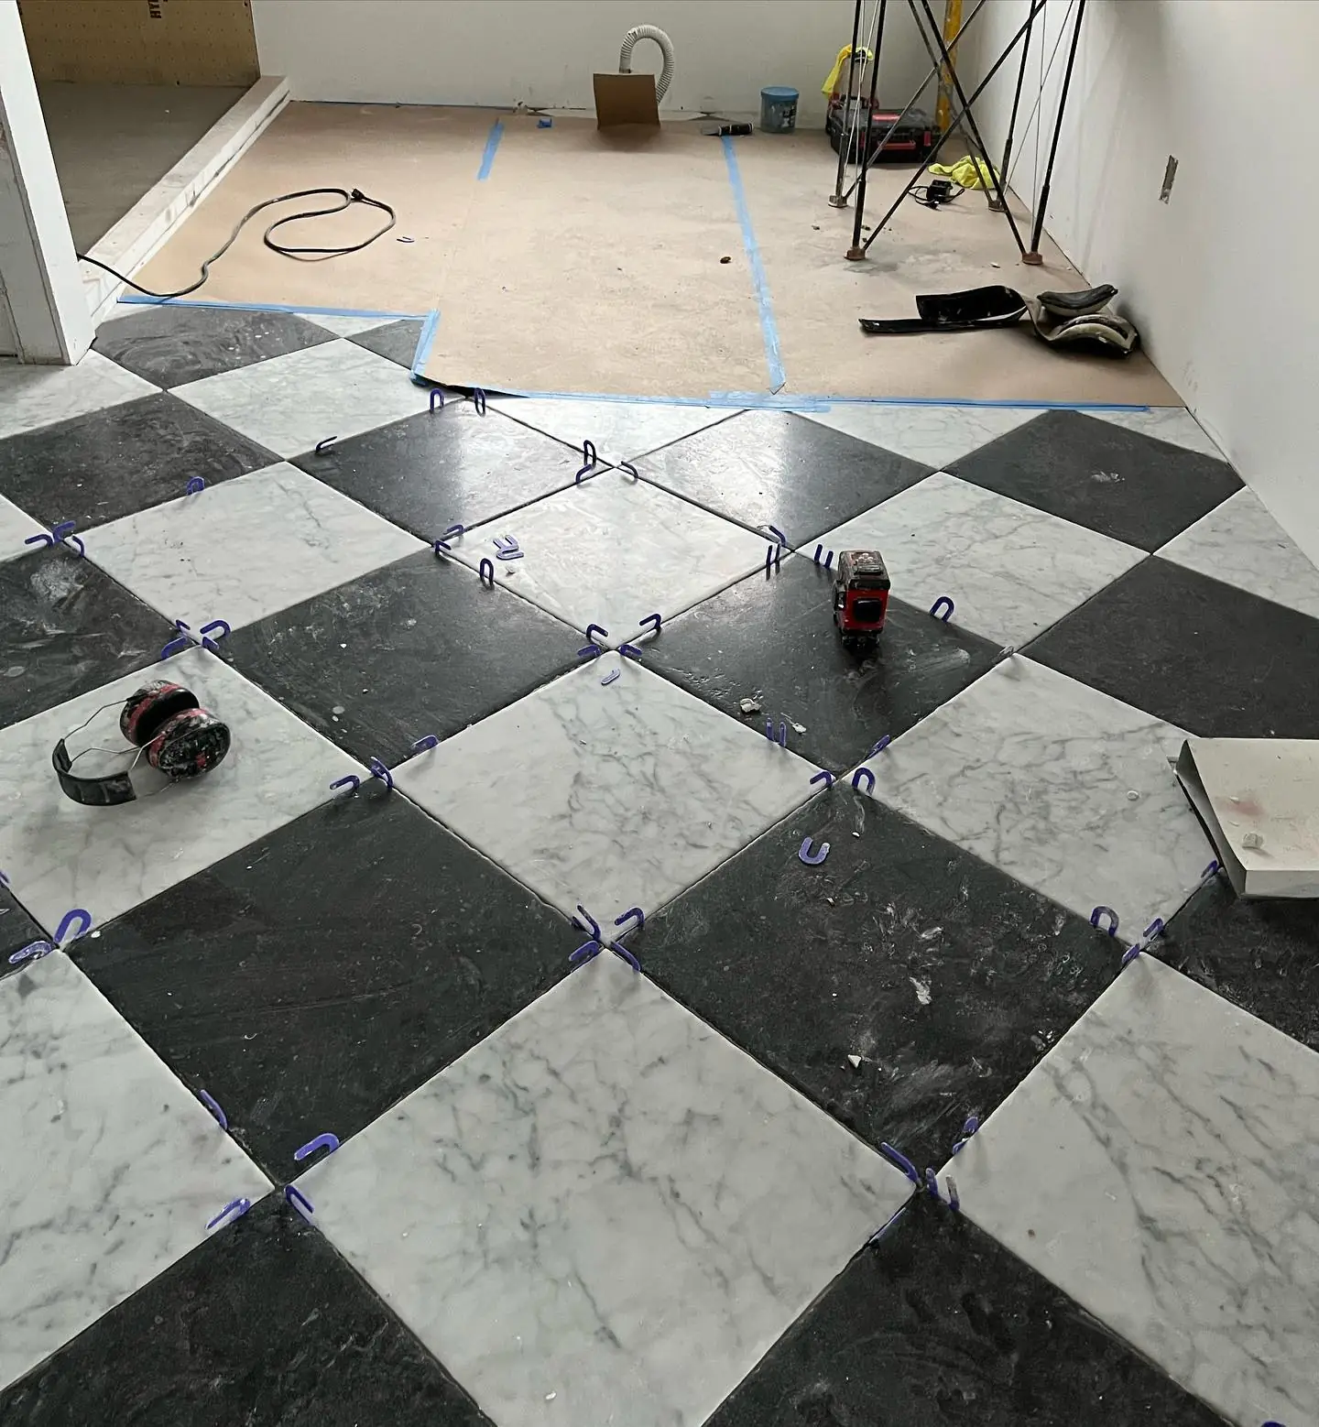
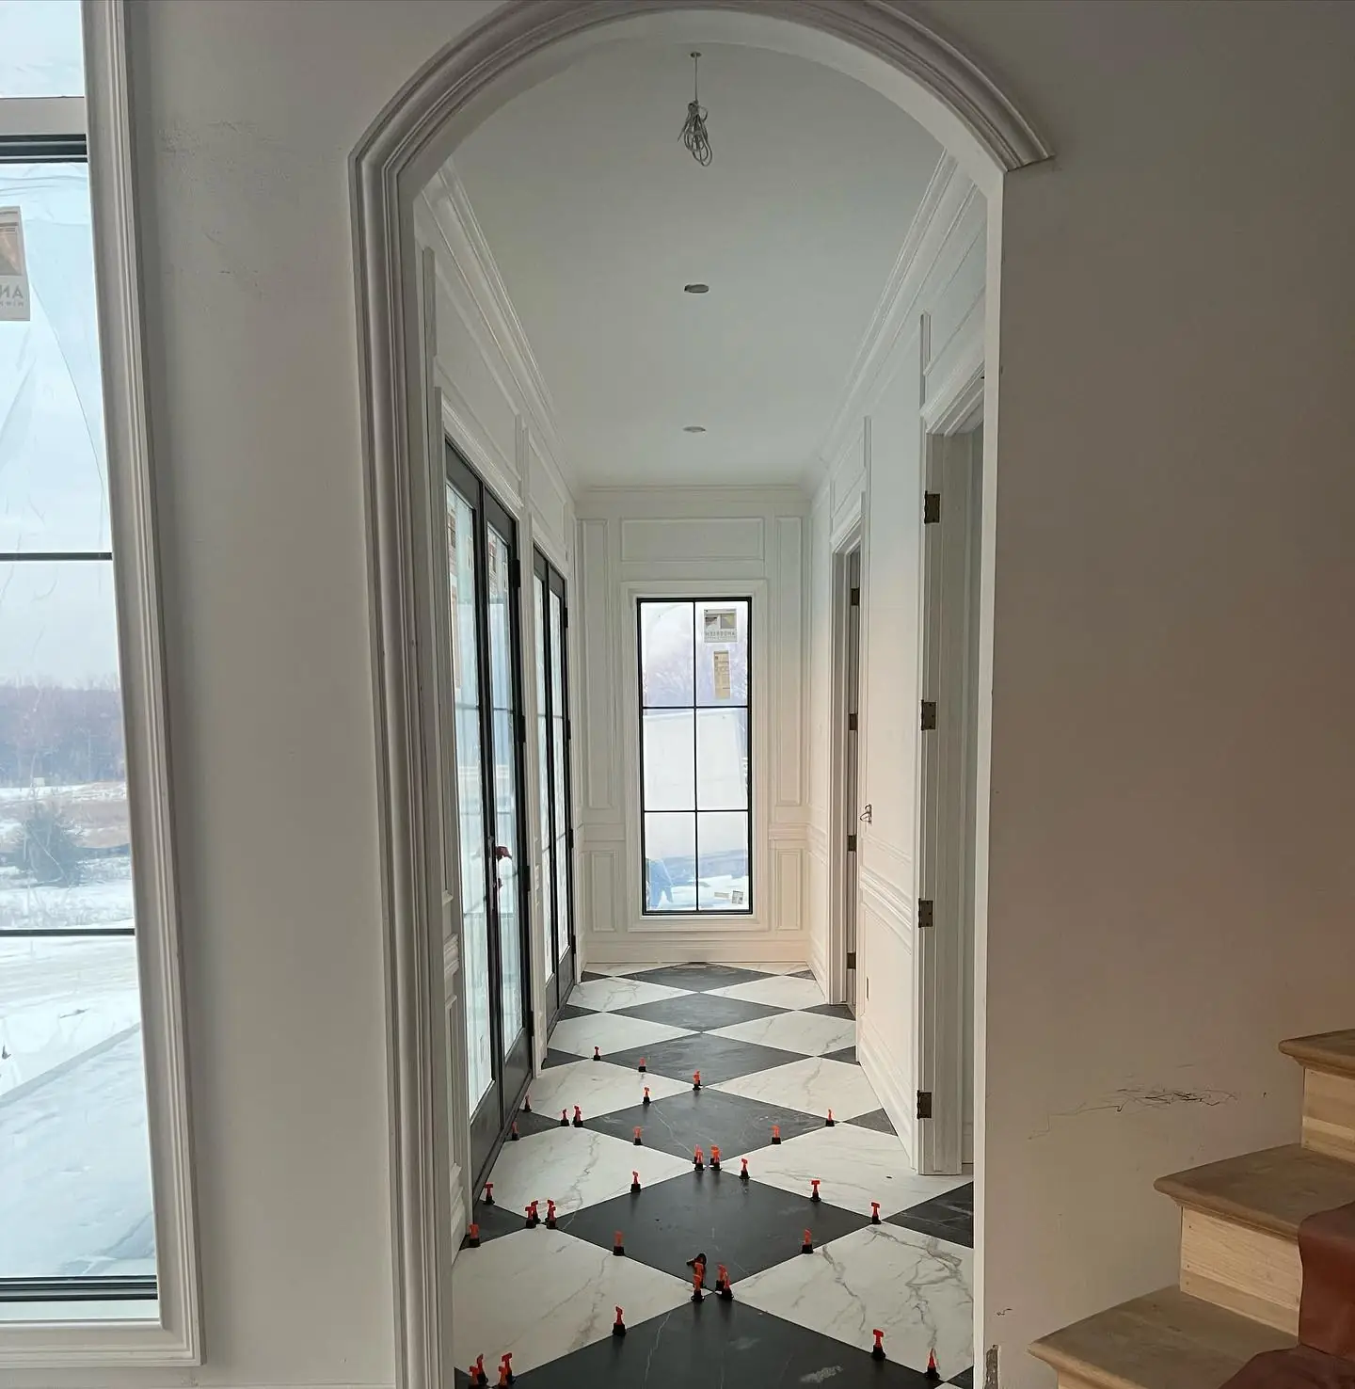
Checkerboard marble — December 2021
December 2021Checkerboard marble
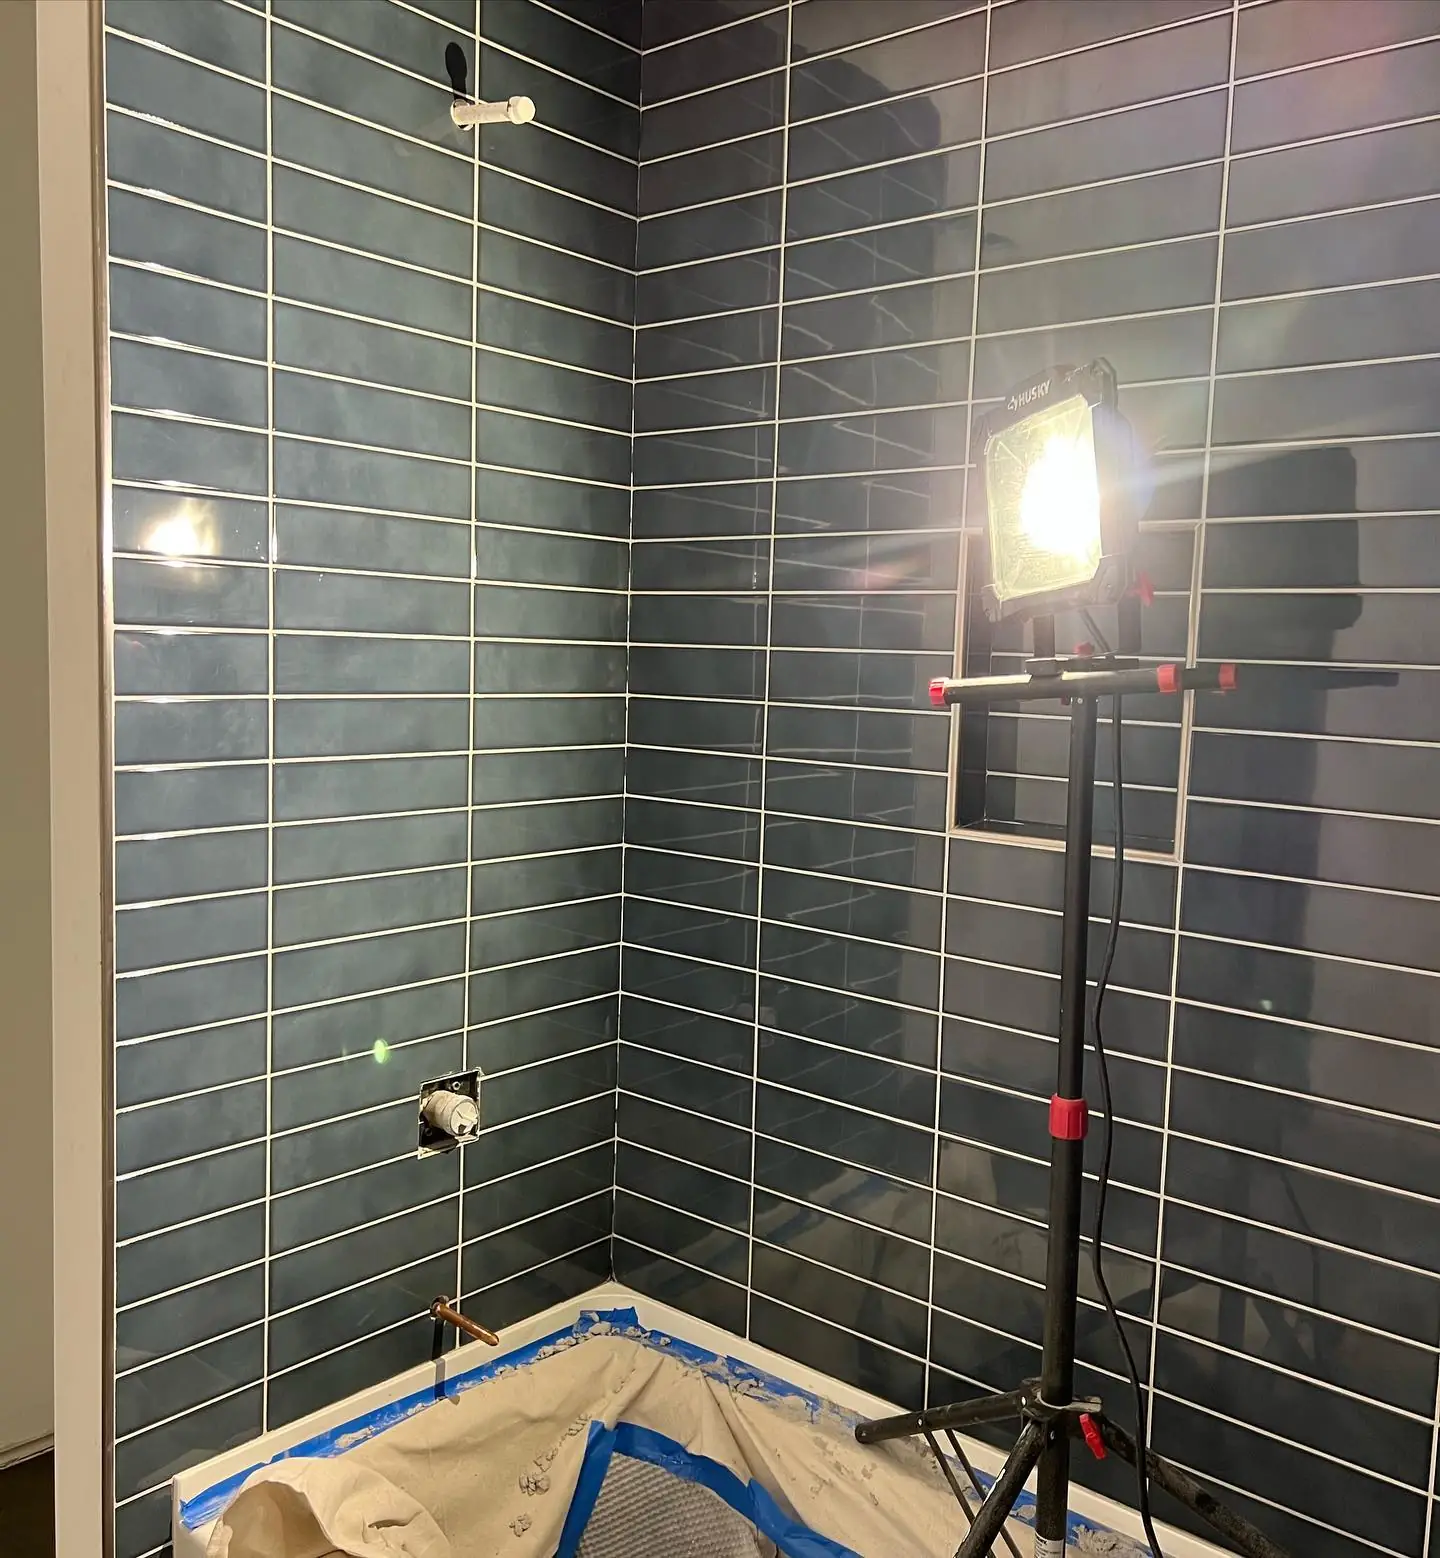
Tile work — December 2021
December 2021Tile work
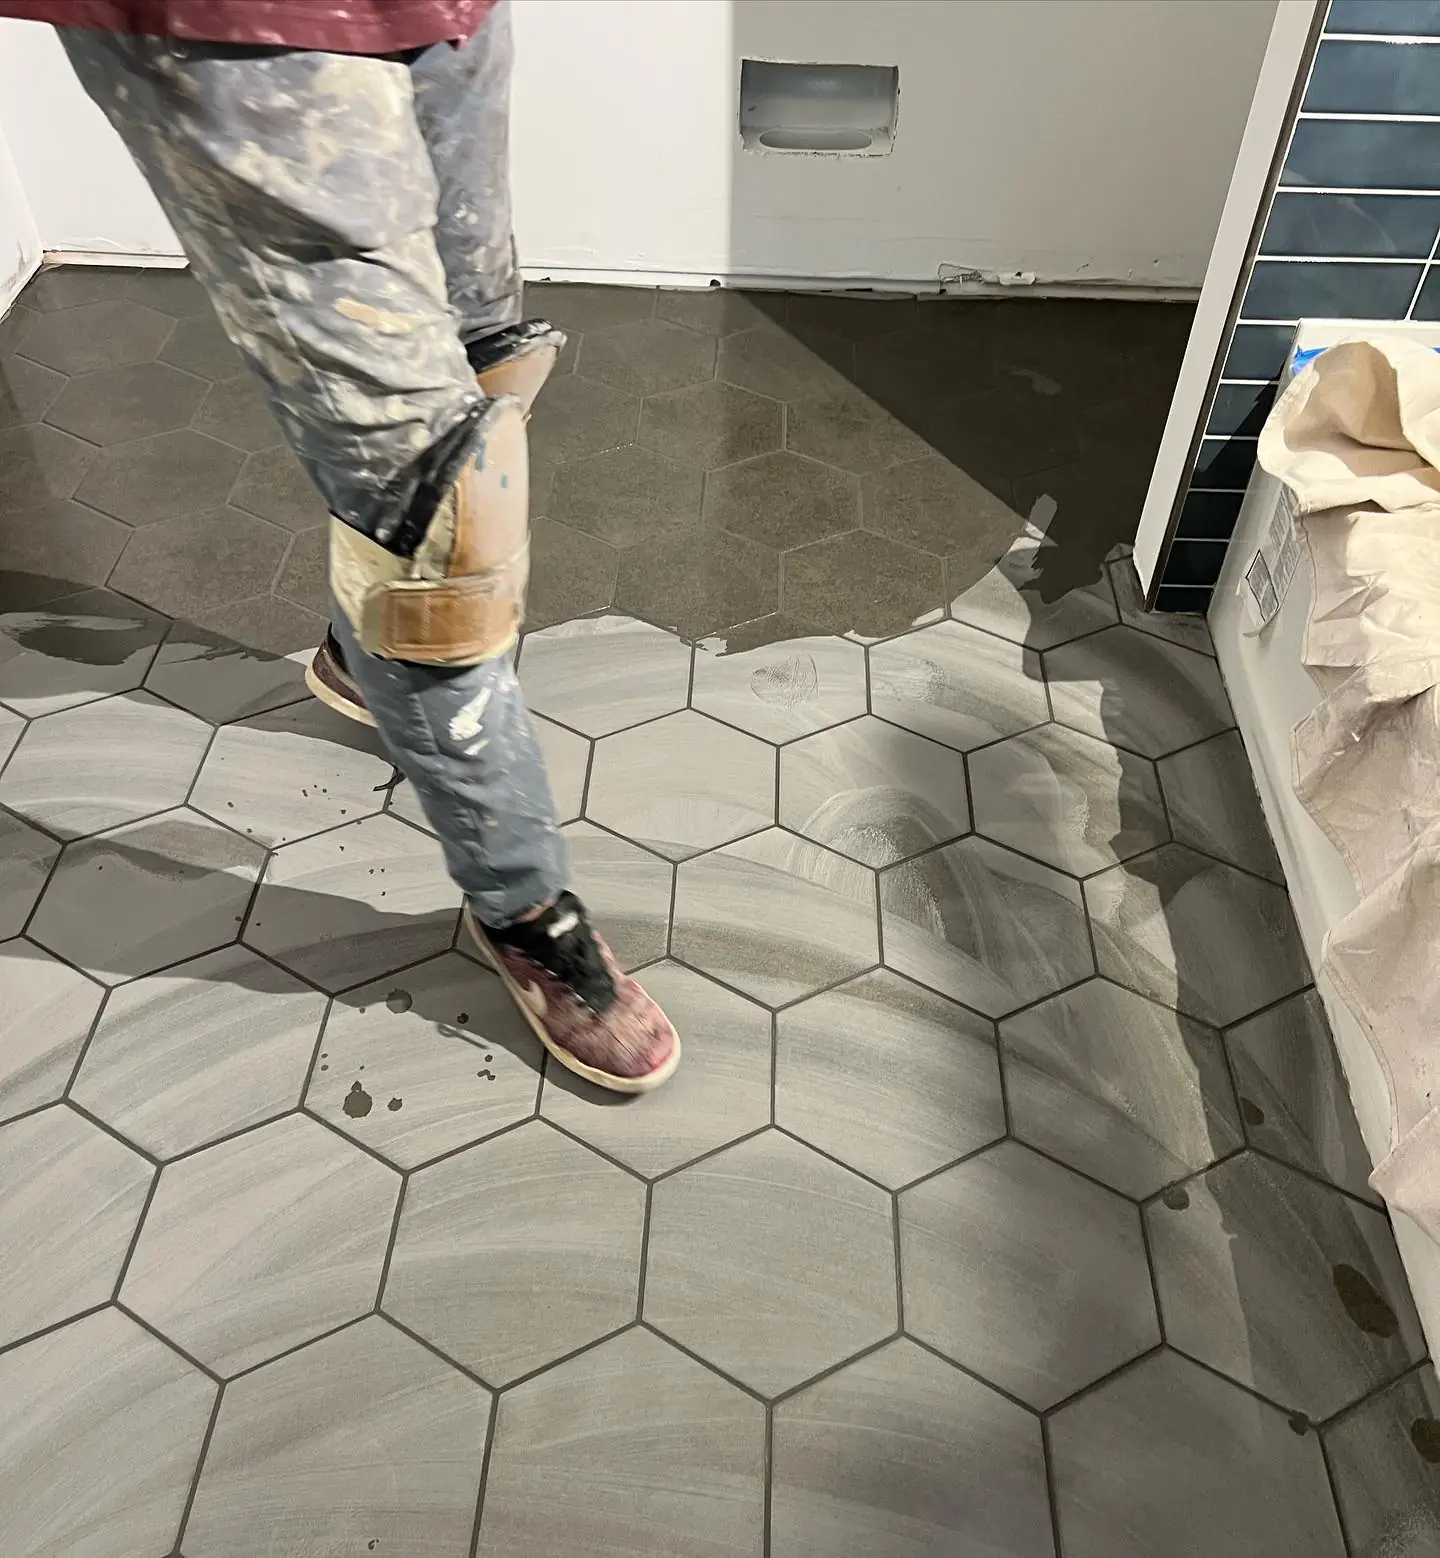
Hex tile — December 2021
December 2021Hex tile
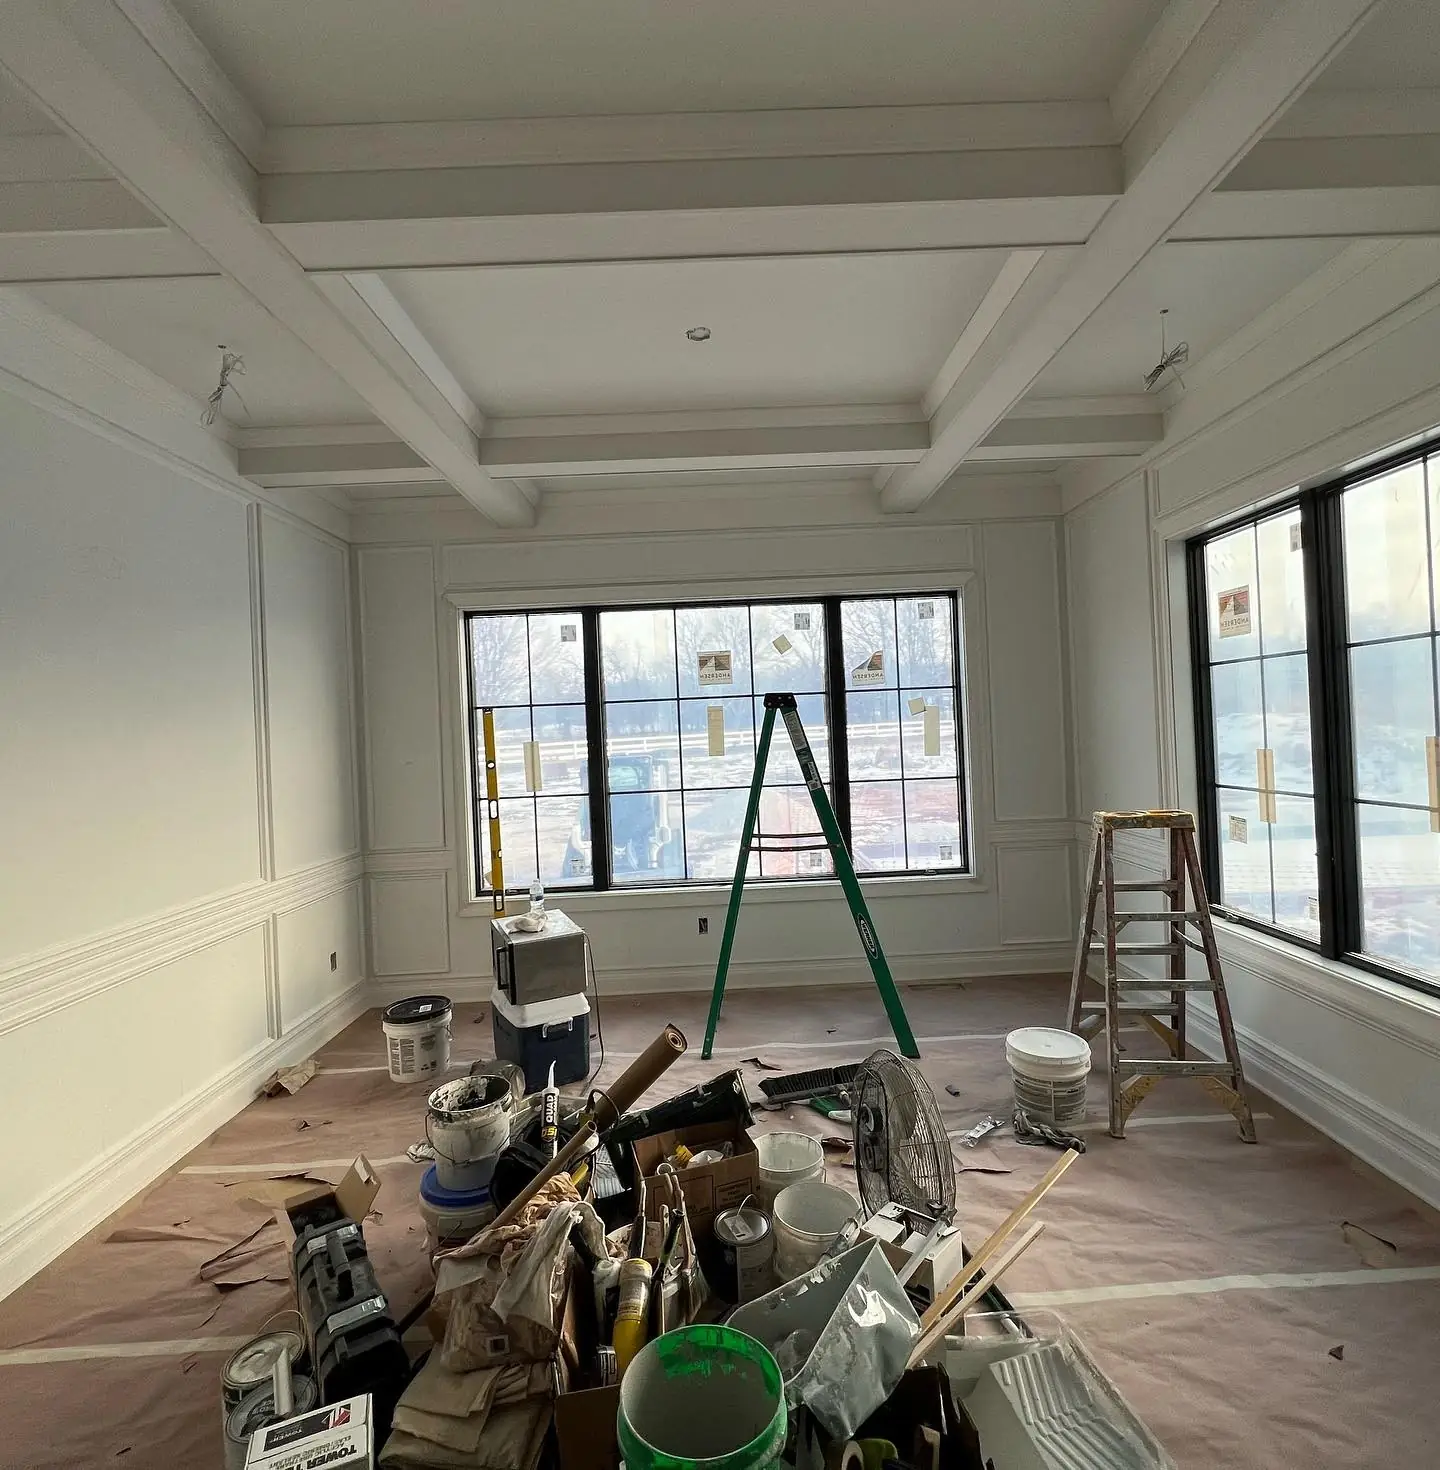
Wall moulding — January 2022
January 2022Wall moulding
Paneled walls — January 2022
January 2022Paneled walls

From Framing to Finish

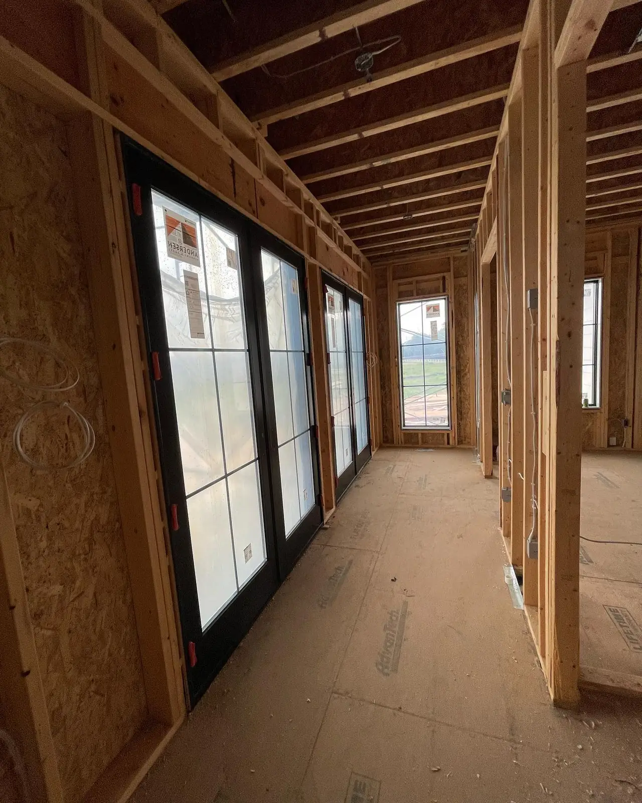
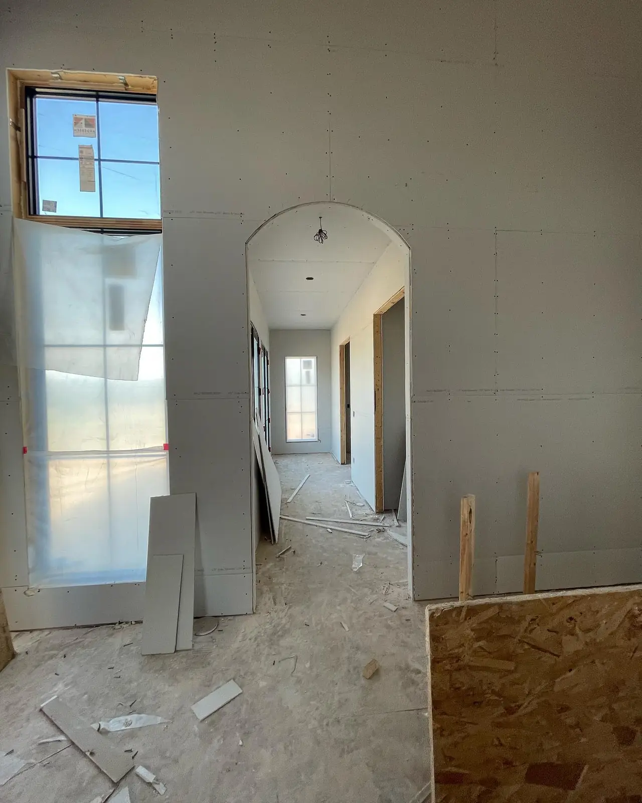
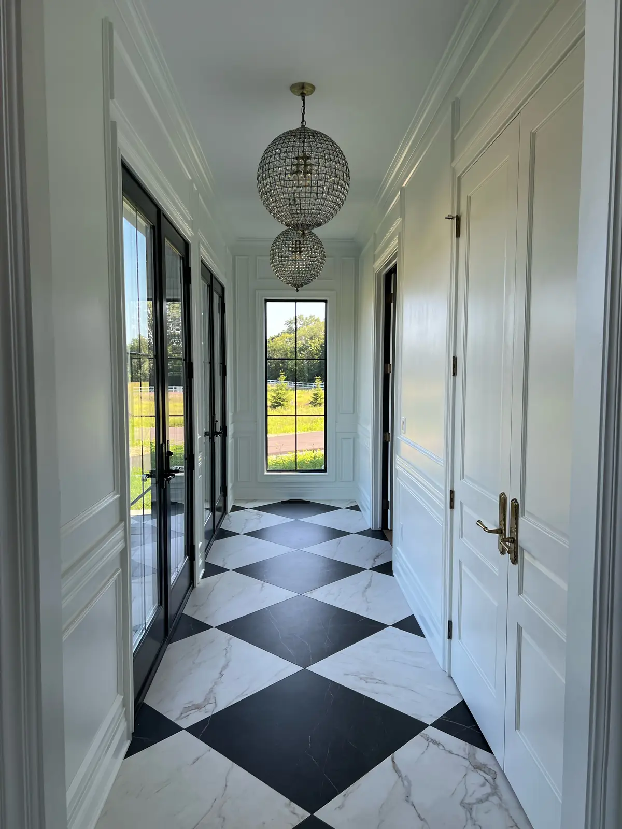
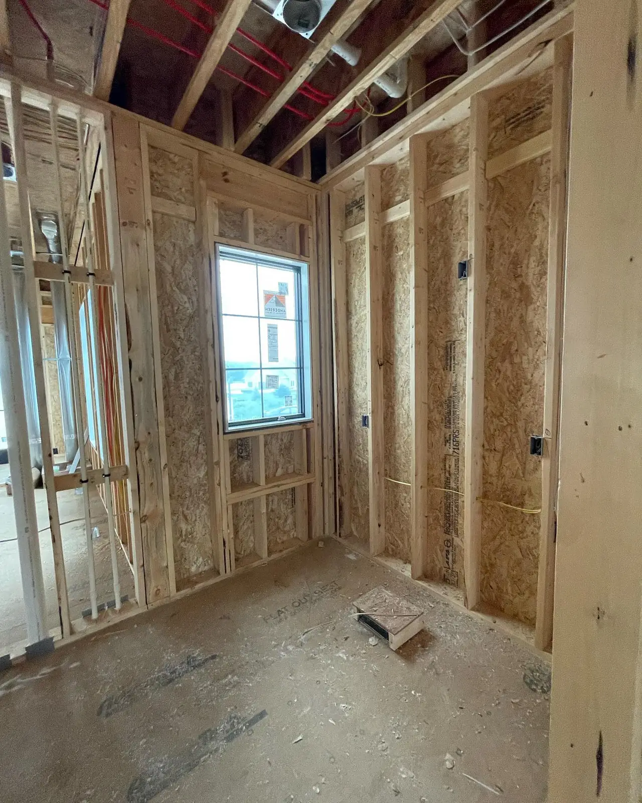
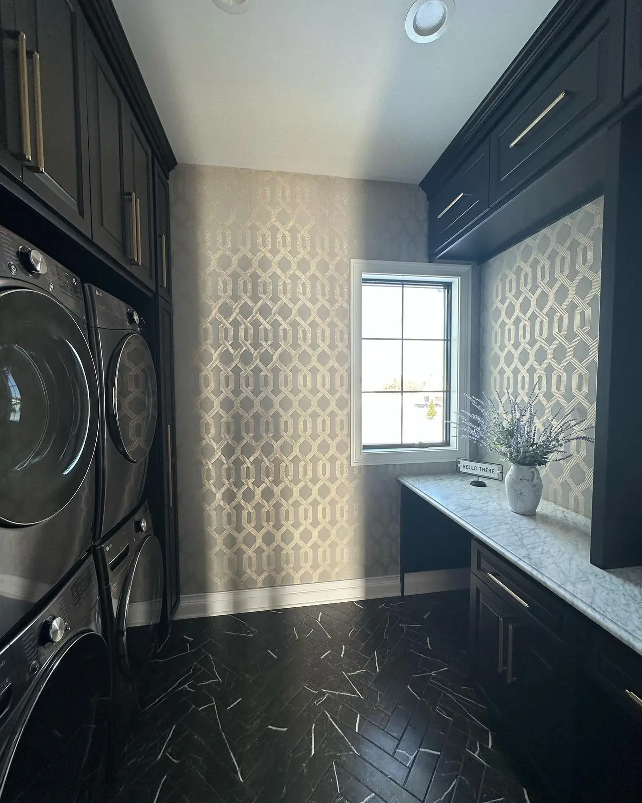
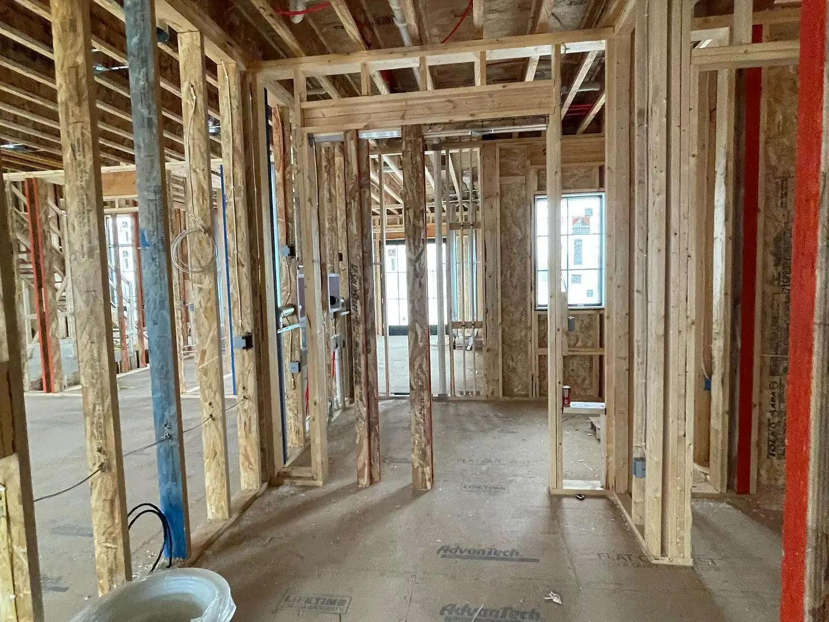
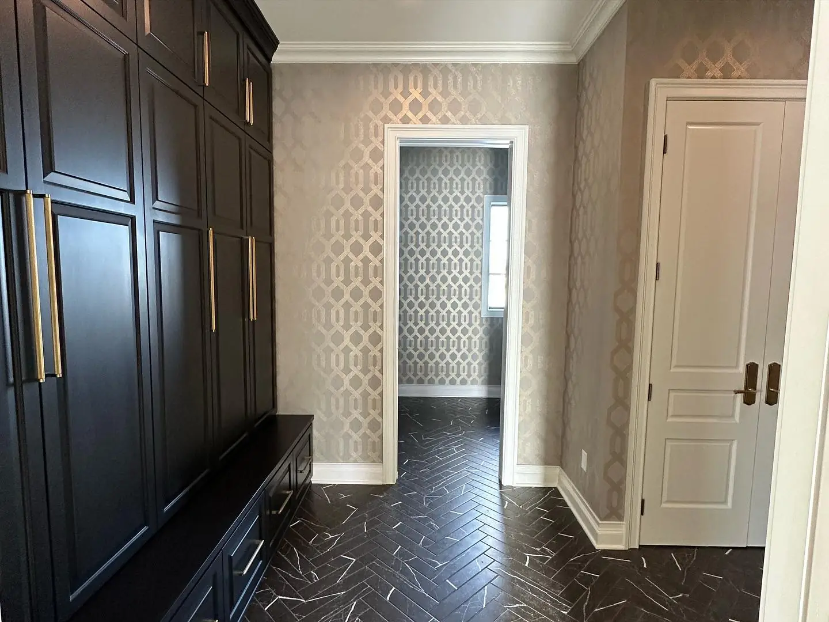
Before, during and after — the kitchen and dining, the gallery hall, and the laundry room and mudroom.
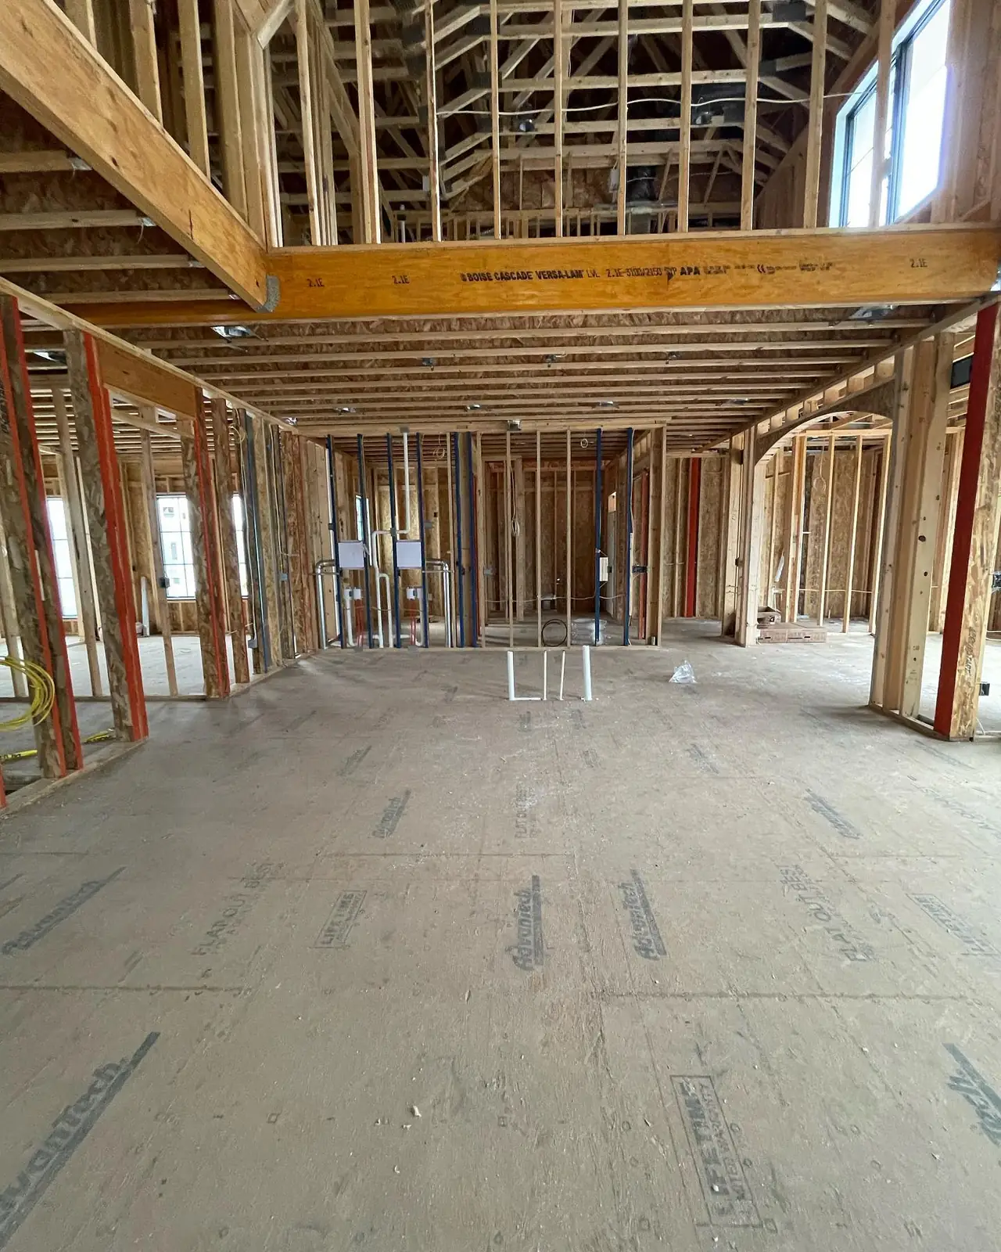
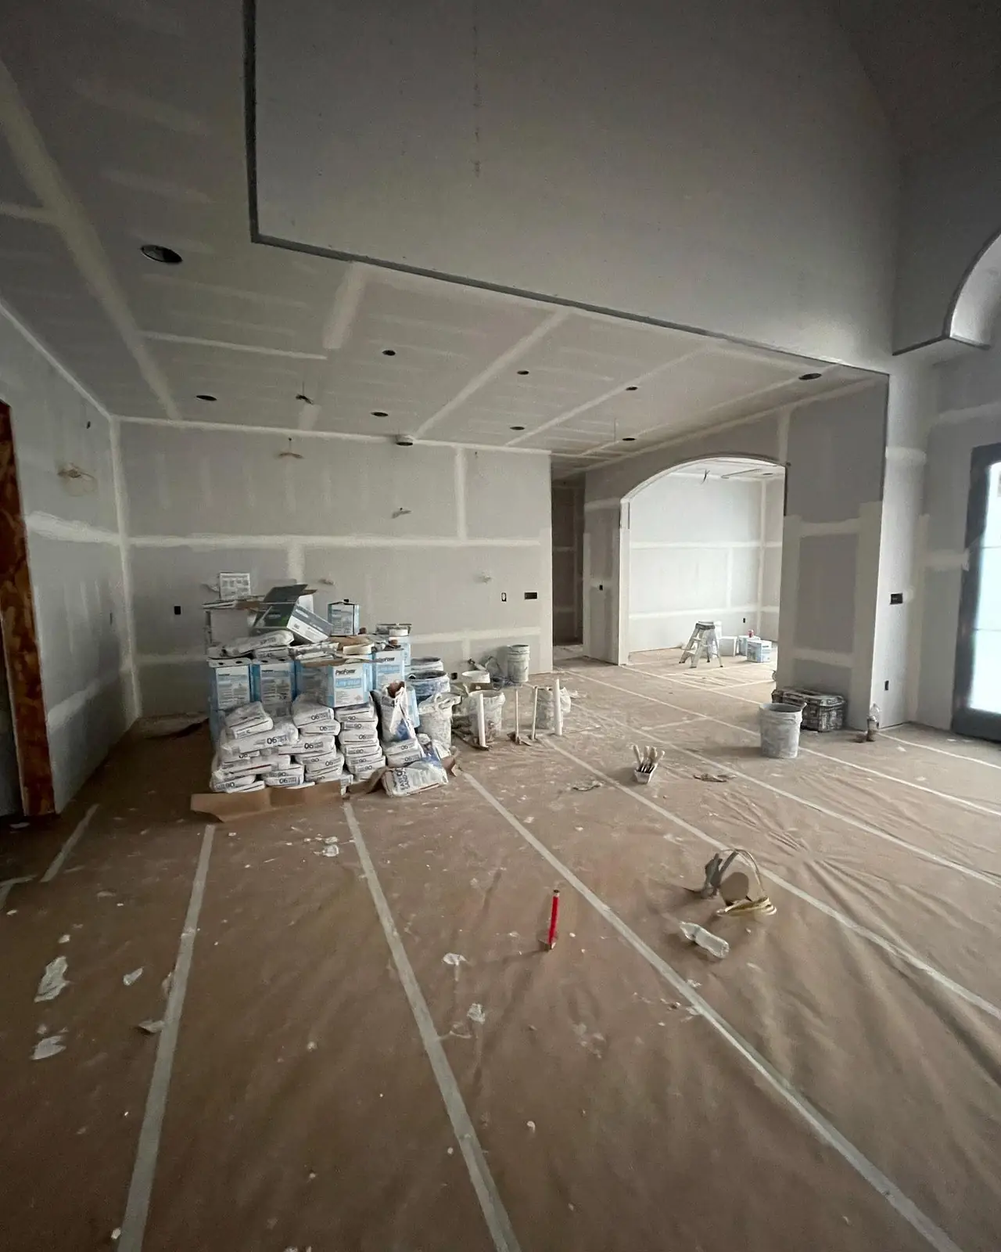
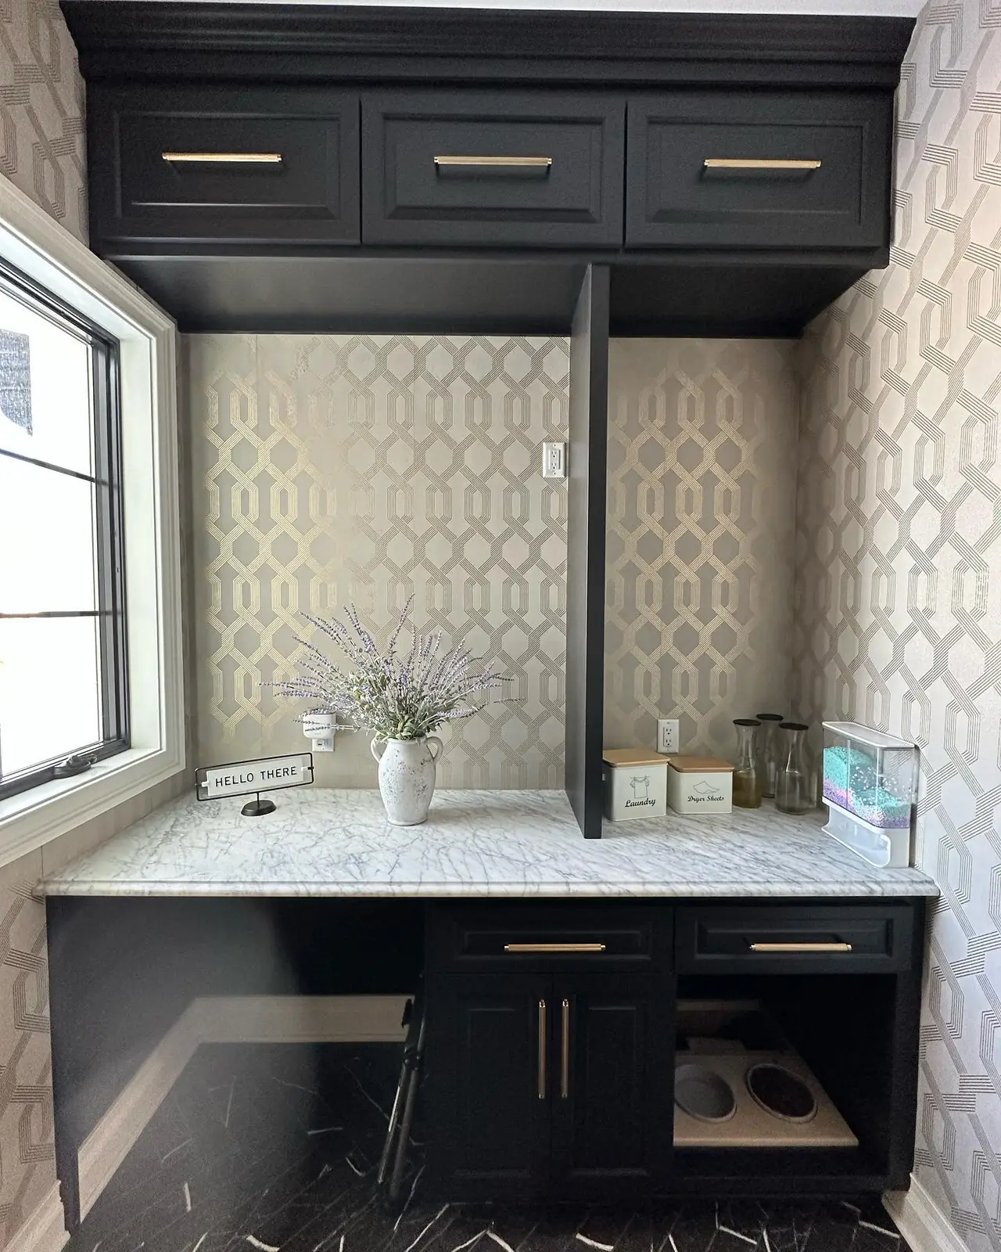
Laundry Room & Mudroom
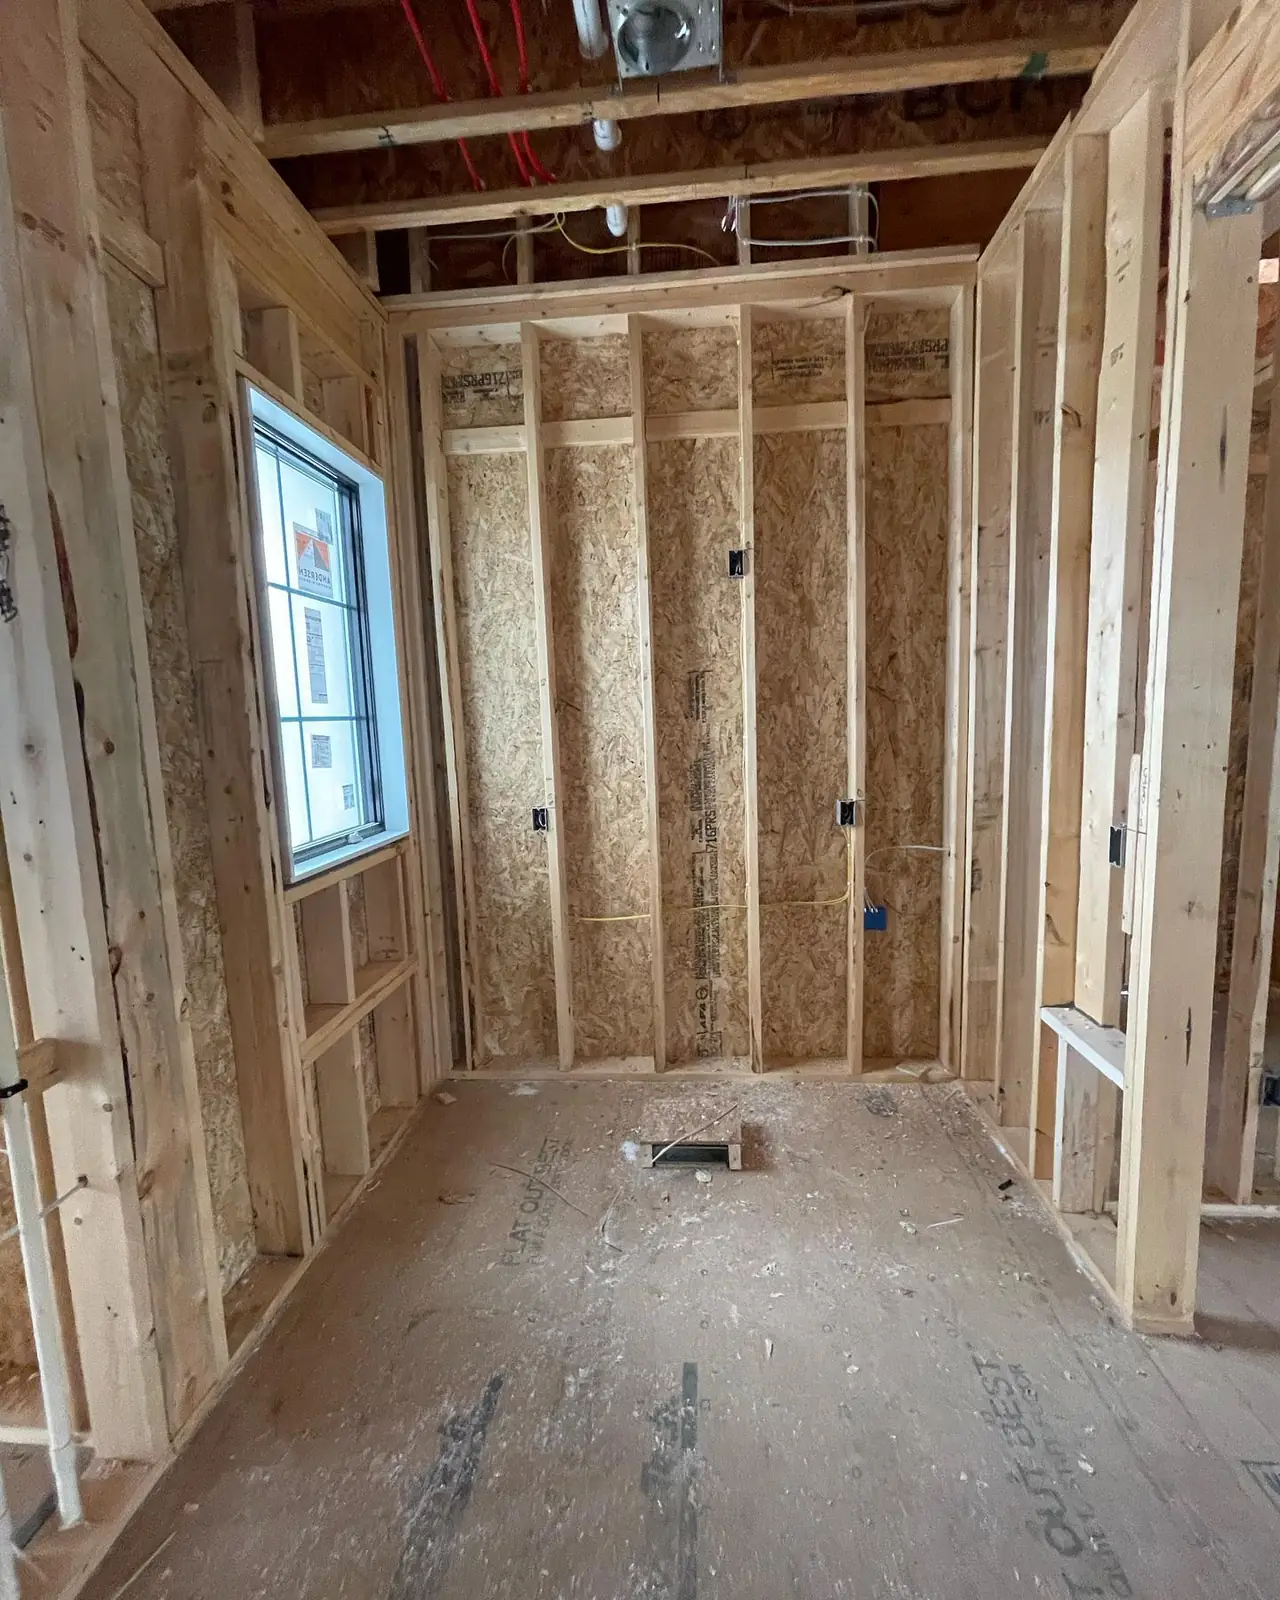
Laundry Room

The window wall and folding counter.

Laundry Room

Looking toward the window.

Mudroom

A wall of built-in lockers.

Start a Project

Let’s build something beautiful.

From the first concept to the final details — tell us about your home and how you want it to feel.

Get in touch