
03
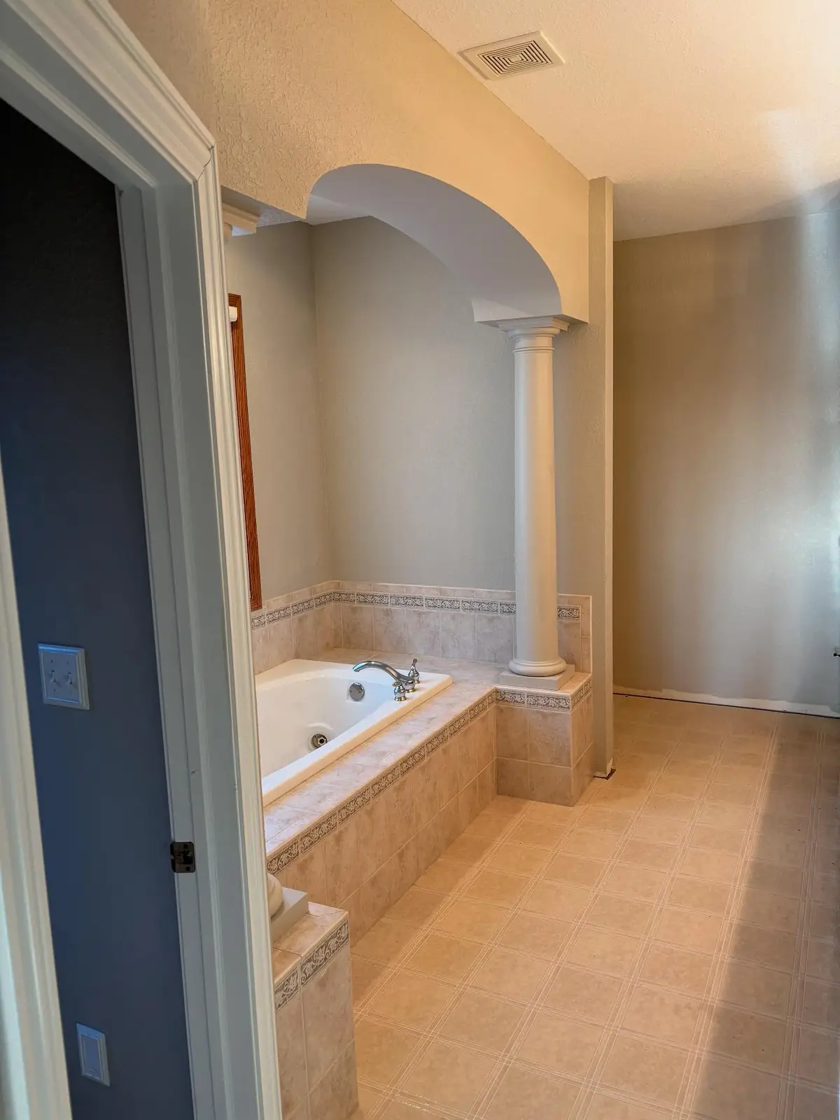
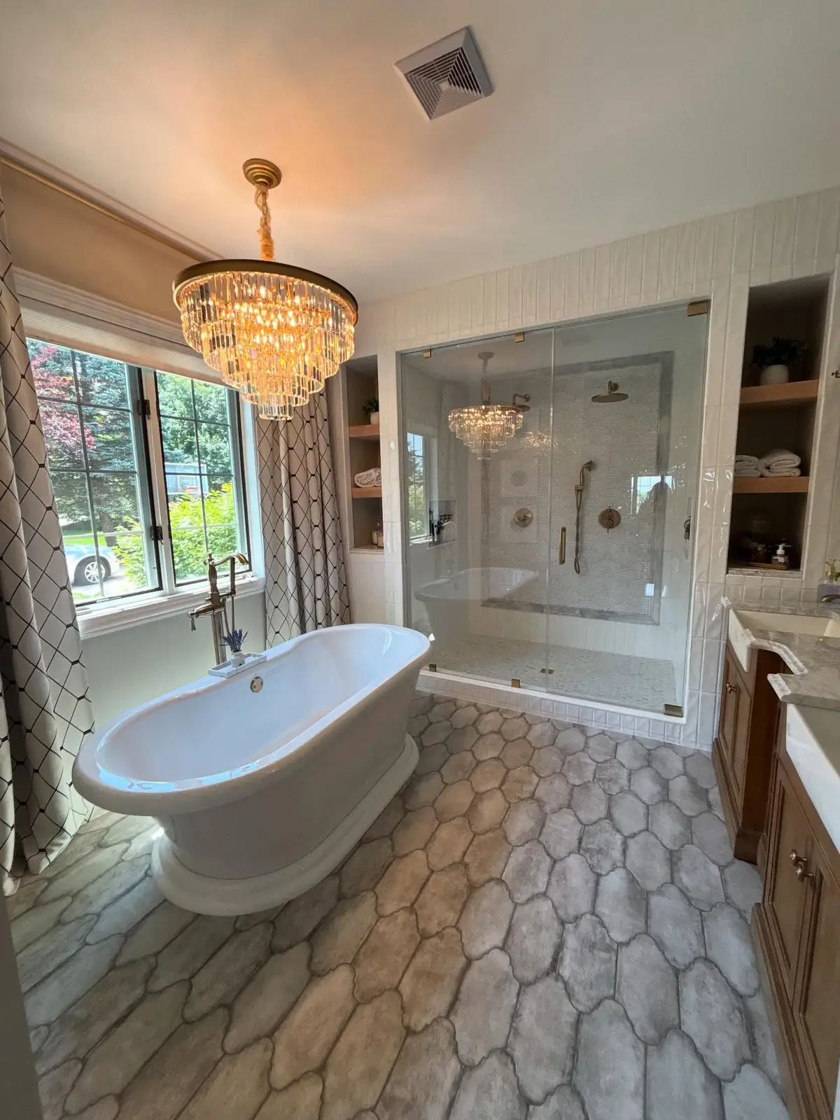
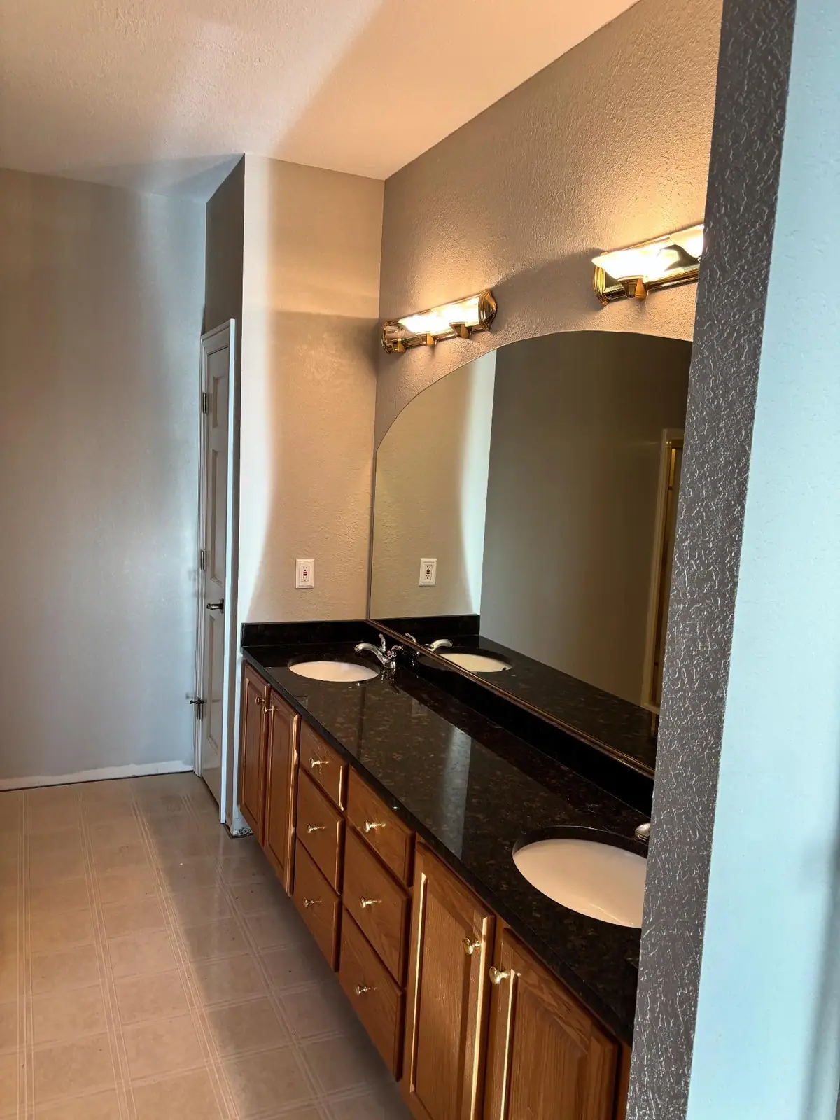
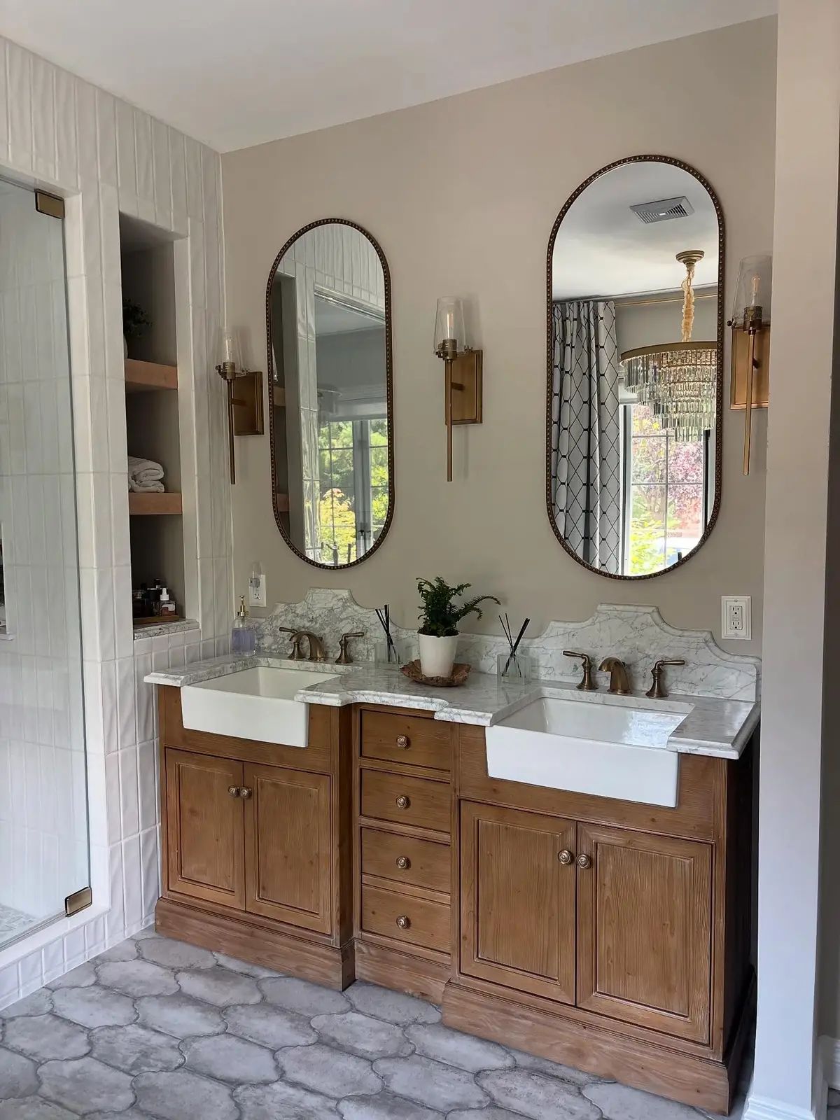
The Primary Bath
Freestanding tub, glass shower, warm wood and hex tile.
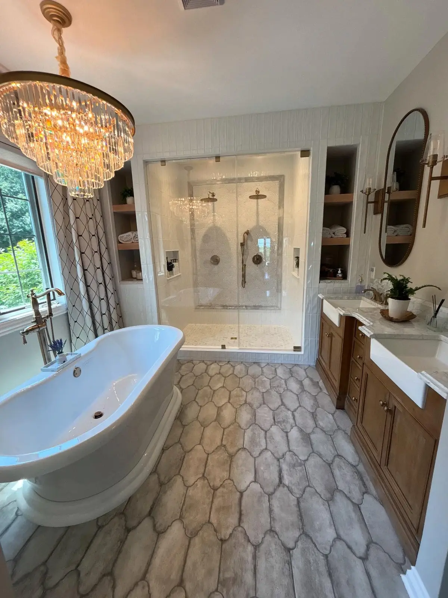
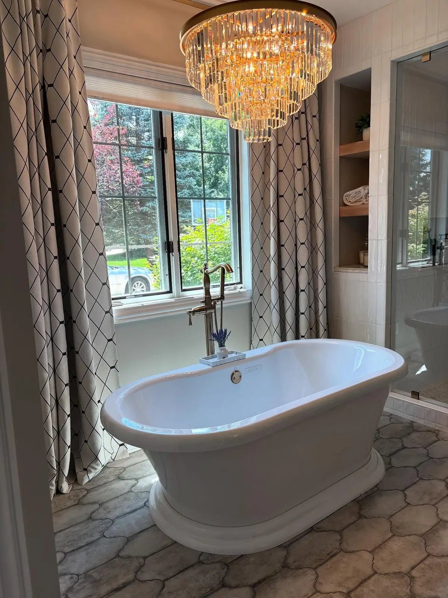
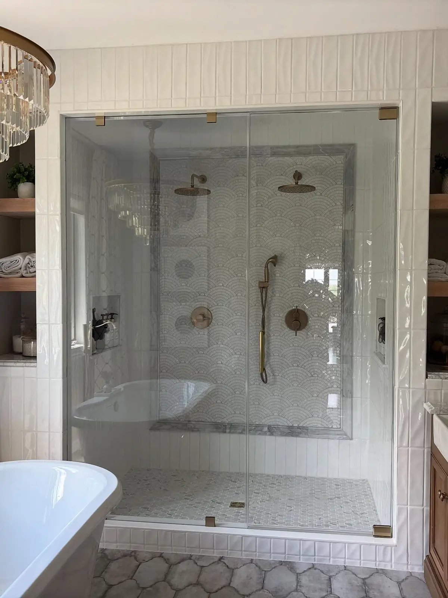
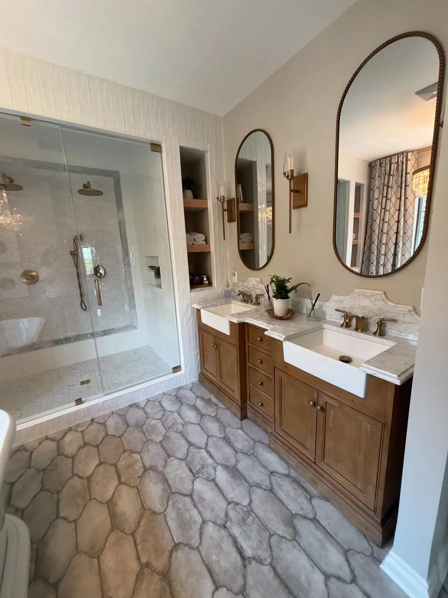
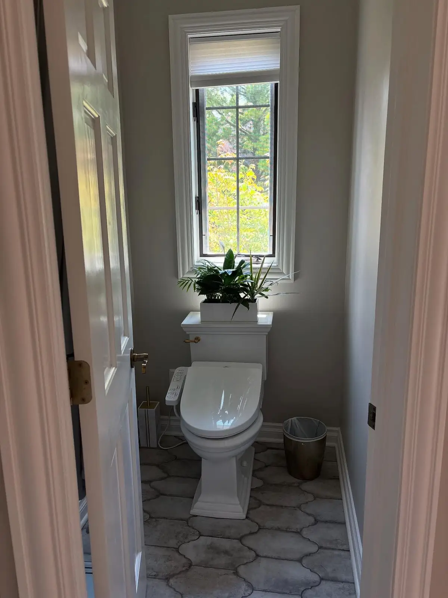
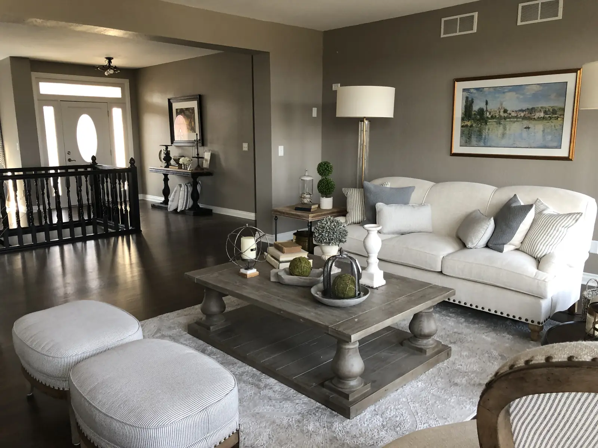
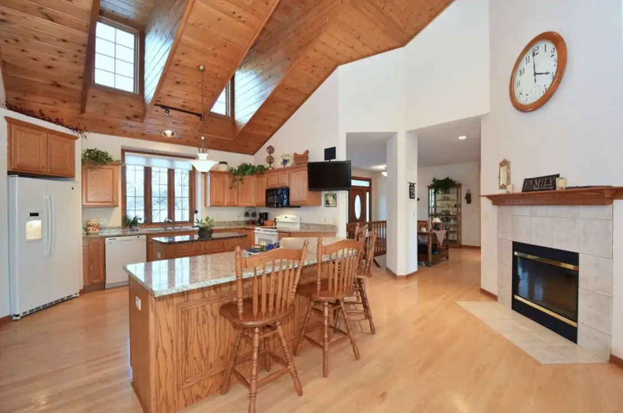
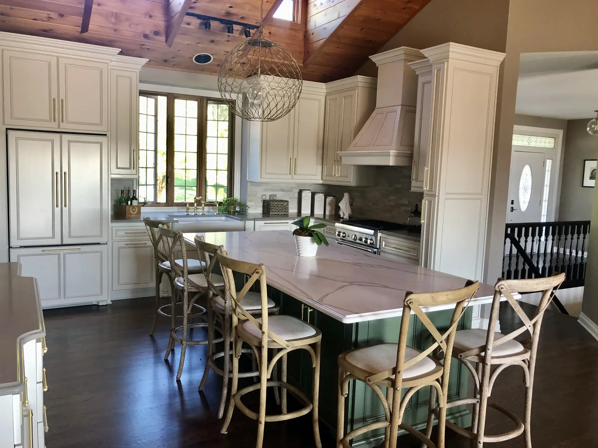
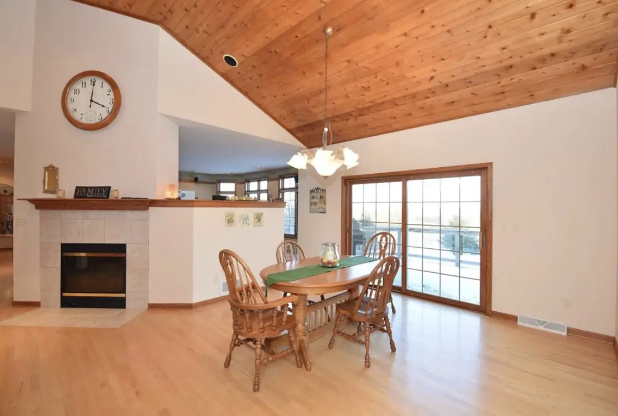
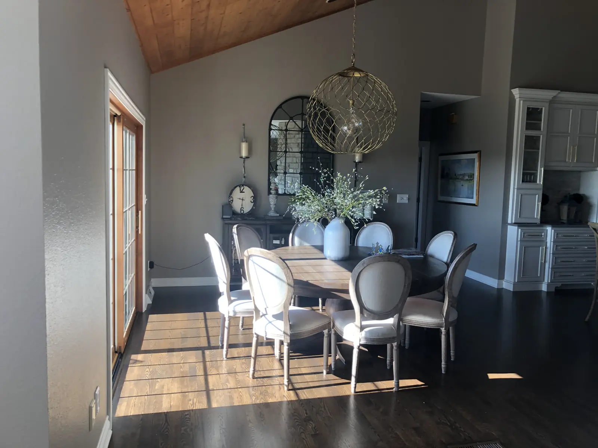
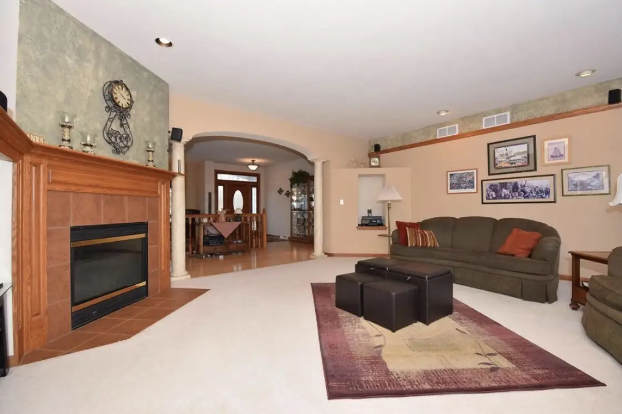
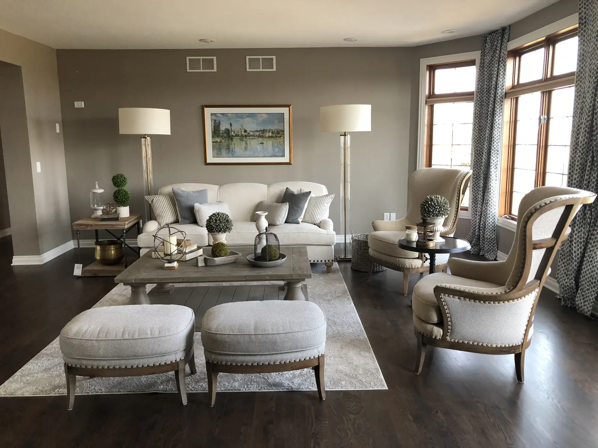
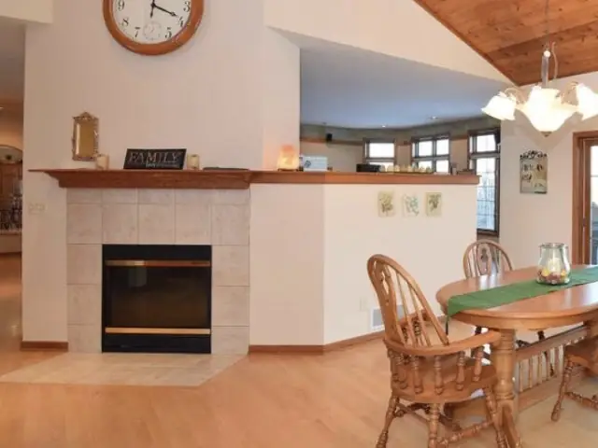
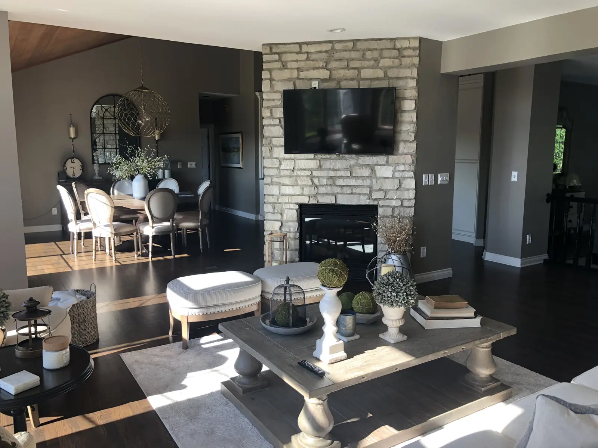
A whole-home remodel — an oak kitchen reworked with white cabinetry and a green island beneath the cedar ceiling, a stacked-stone fireplace in the living room, a refreshed dining room with dark floors throughout, and a primary bath rebuilt around a freestanding tub.
Side by side — tap any photo to view it larger.
Oak traded for white cabinetry and a green island, under the original cedar ceiling.
Tile surround replaced with a floor-to-ceiling stacked-stone fireplace.
A stacked-stone fireplace, soft neutrals and layered textures.
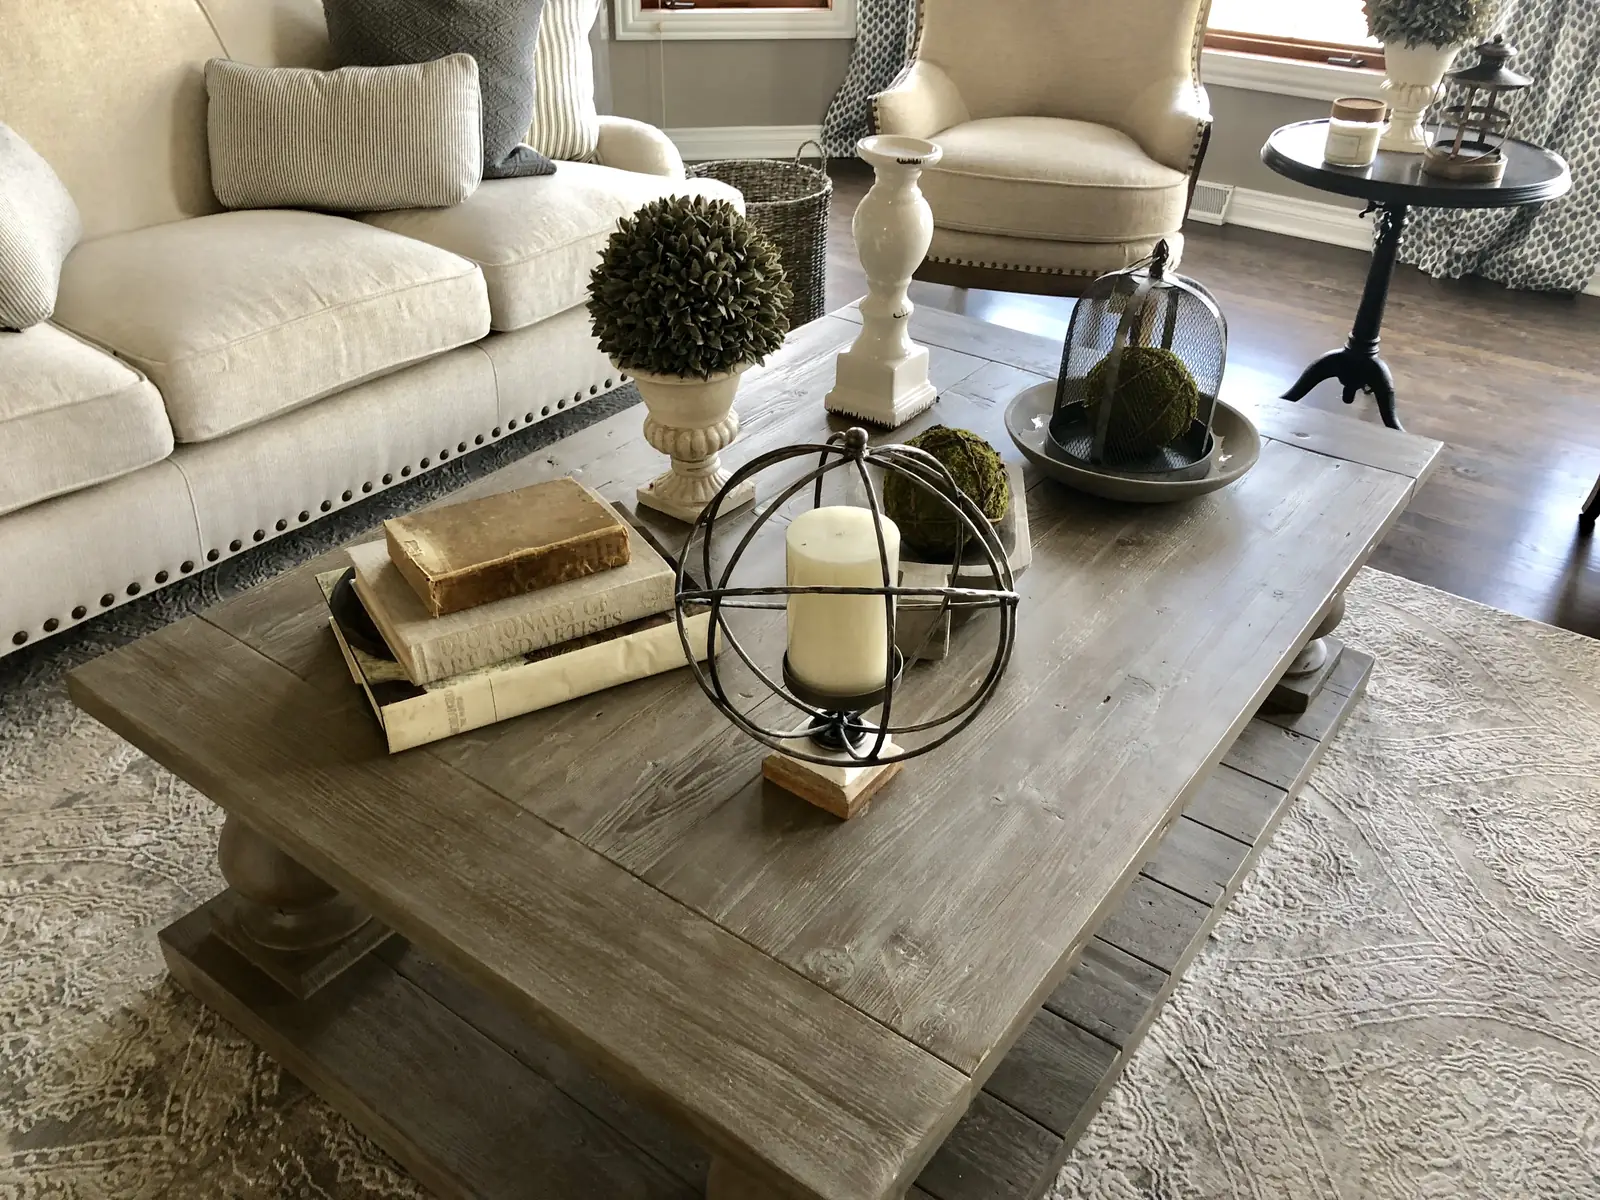
Freestanding tub, glass shower, warm wood and hex tile.
From the first concept to the final details — tell us about your home and how you want it to feel.
Get in touch